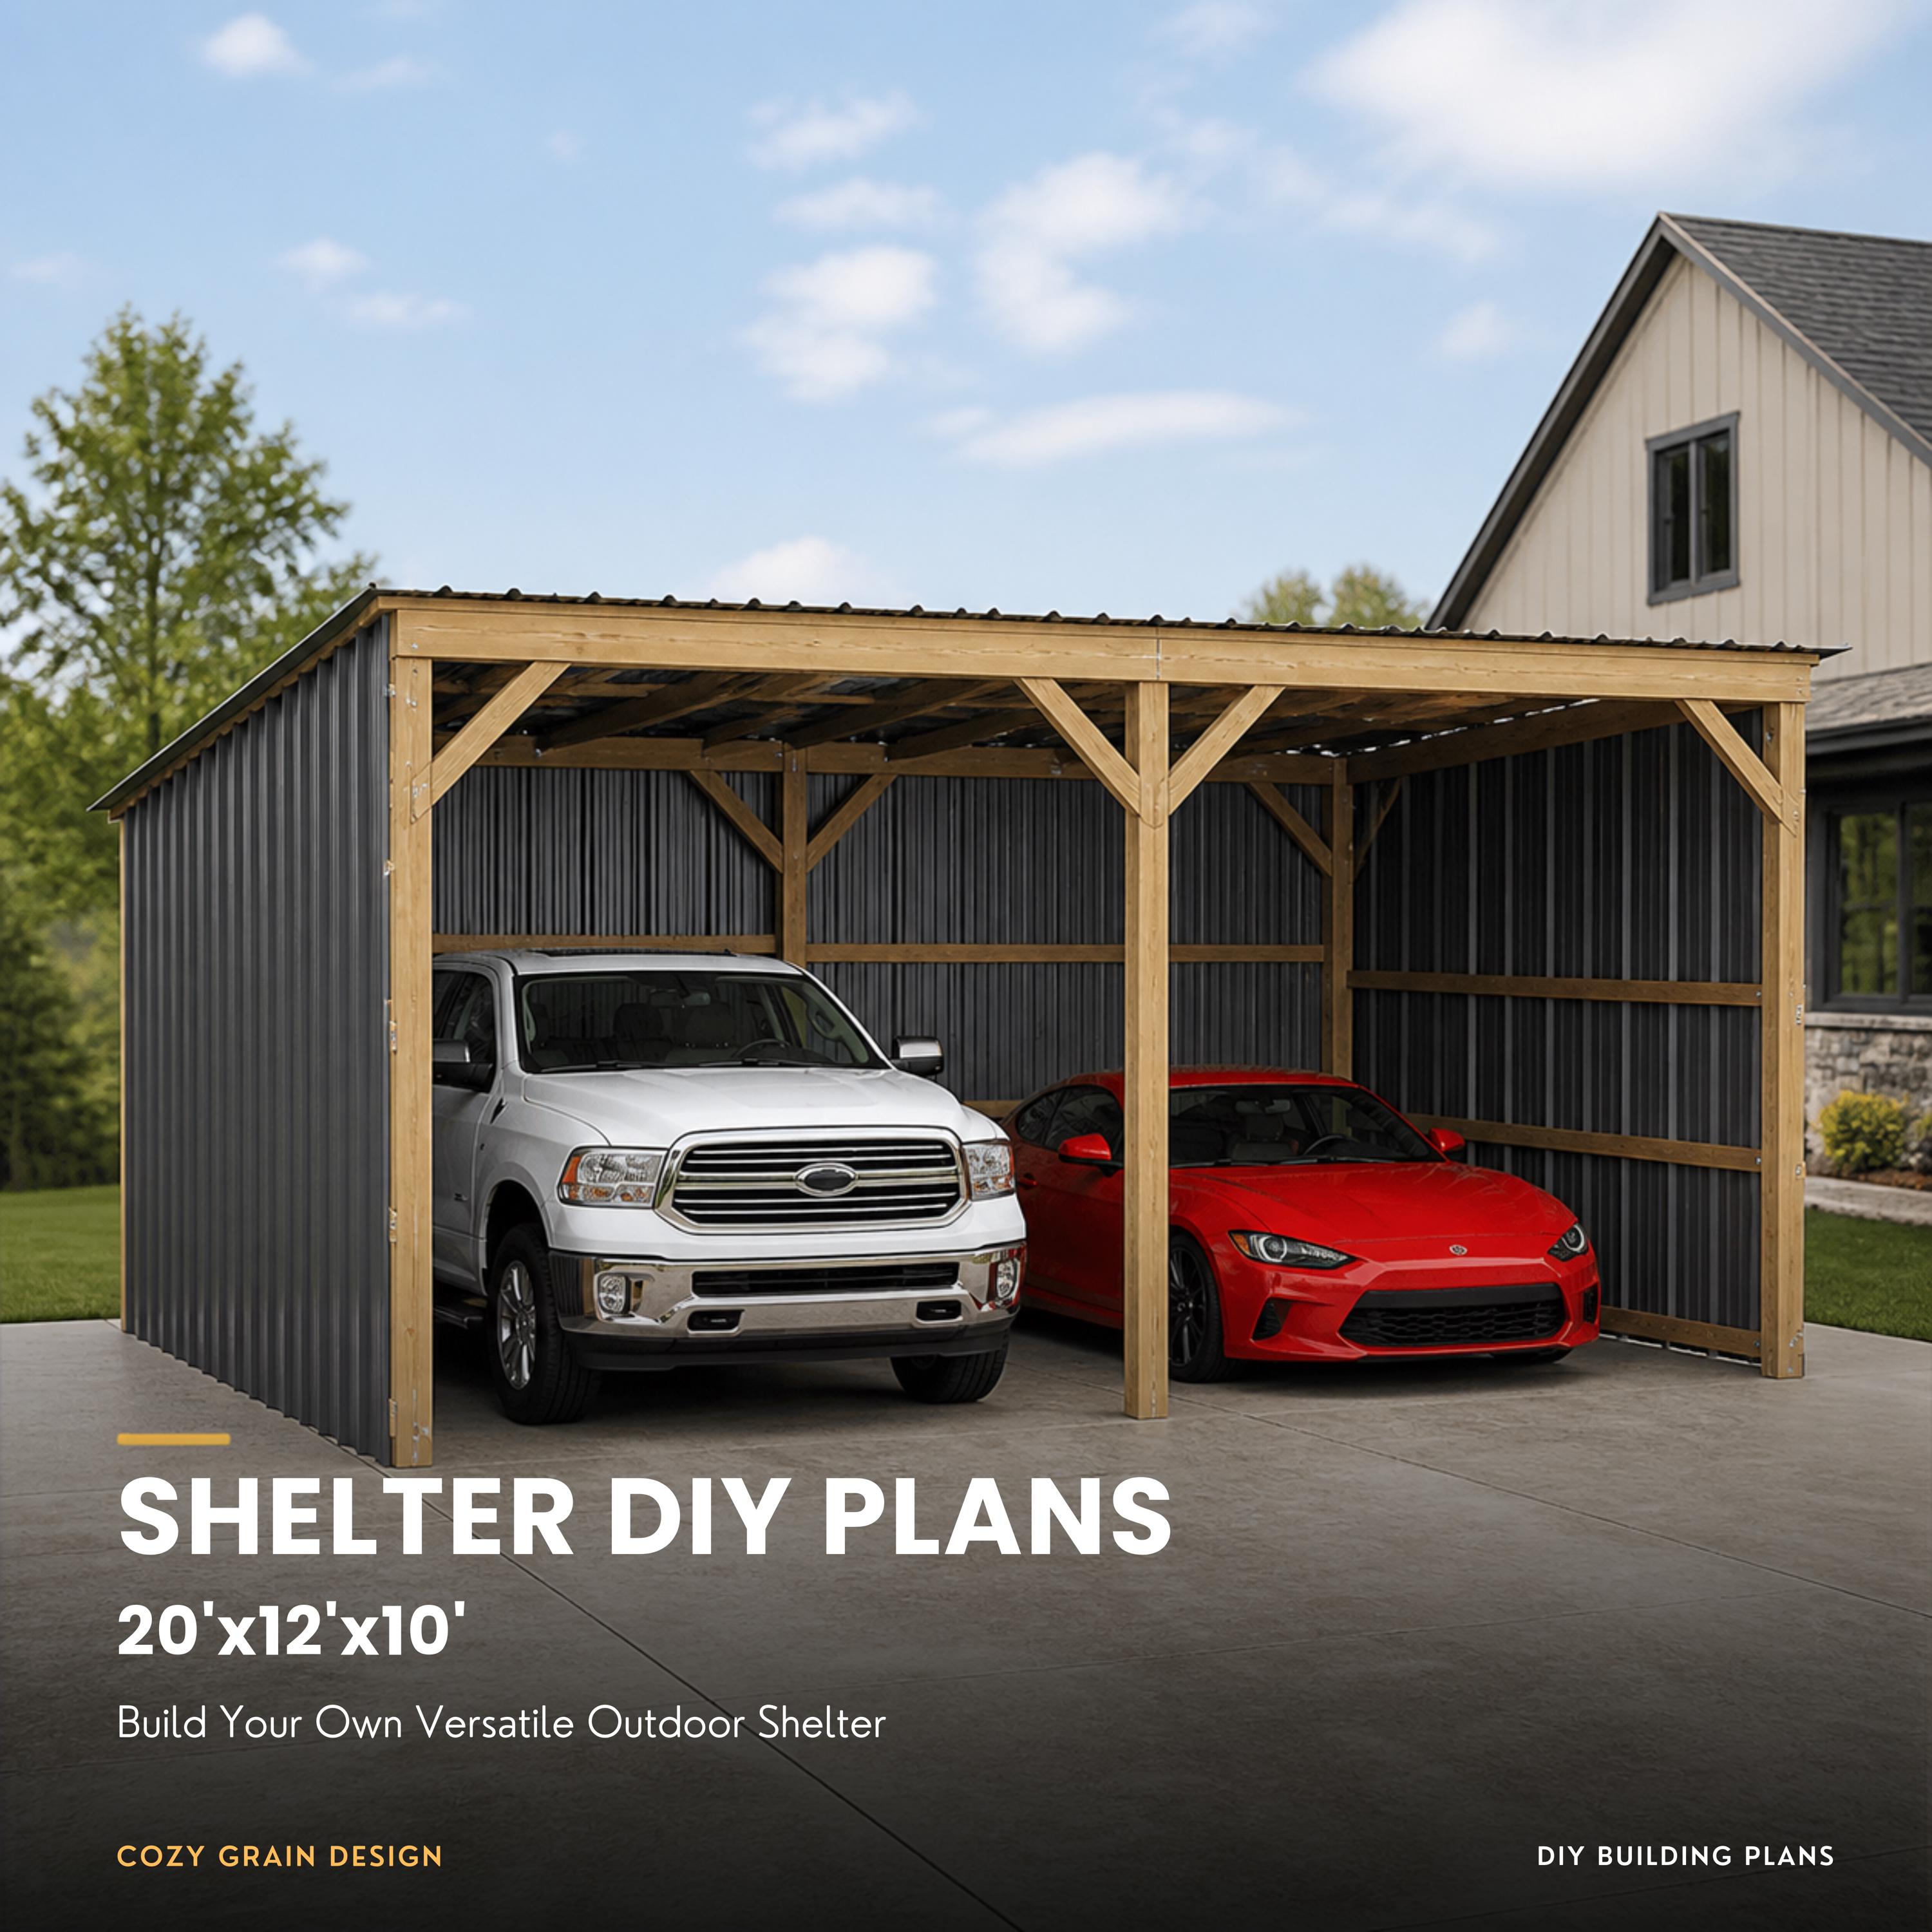
Smaller open-front shelter
20×12 pole barn guide
50-page guide, 13 blueprint sheets, and two STL references.
View guide details →
Project planning
Both are digital DIY guides for open shelters with single-slope roofs. They are different builds, not two sizes of an identical plan. Here is what to compare before choosing one.
| Compare | 20×12 guide | 36×24 guide |
|---|---|---|
| Nominal footprint | About 20 ft long × 12 ft deep (240 sq ft) | 36 ft long × 24 ft deep (864 sq ft) |
| Open core | Open front; six ground-set posts | Open on all sides; 12-post grid |
| Roof and height | Single-slope metal roof; 10-ft front, 8-ft rear | Single-slope metal roof; 10-ft front, 8-ft rear |
| Optional enclosure | Separate left, right, and rear wall instructions; front stays open | Separate rear walls, side returns, and interior dividers with cladding alternatives |
| Download listed | 50-page guide PDF, 13-sheet blueprint PDF, two reference STL models | 56-page guide PDF, 12-sheet blueprint PDF, three reference STL models |
The 20×12 guide is the smaller open-front project. The 36×24 guide covers a much larger open-sided core. Its nominal footprint is 3.6 times the smaller one, but that does not mean its materials, cost, labor, or permit requirements scale by that same factor.
Check your site, intended use, vehicle or animal clearances, access for building, and local requirements before selecting a guide. The dimensions above are nominal project descriptions, not a promise of usable interior clearance. The plans are educational DIY guidance, not stamped, site-specific engineering.
Both guides describe an open core first and optional walls only as a later phase. Optional enclosure changes structural and ventilation considerations. Obtain local approval before adding walls; do not treat the preview model as a substitute for the written guide or blueprints.
Smaller open-front shelter
50-page guide, 13 blueprint sheets, and two STL references.
View guide details →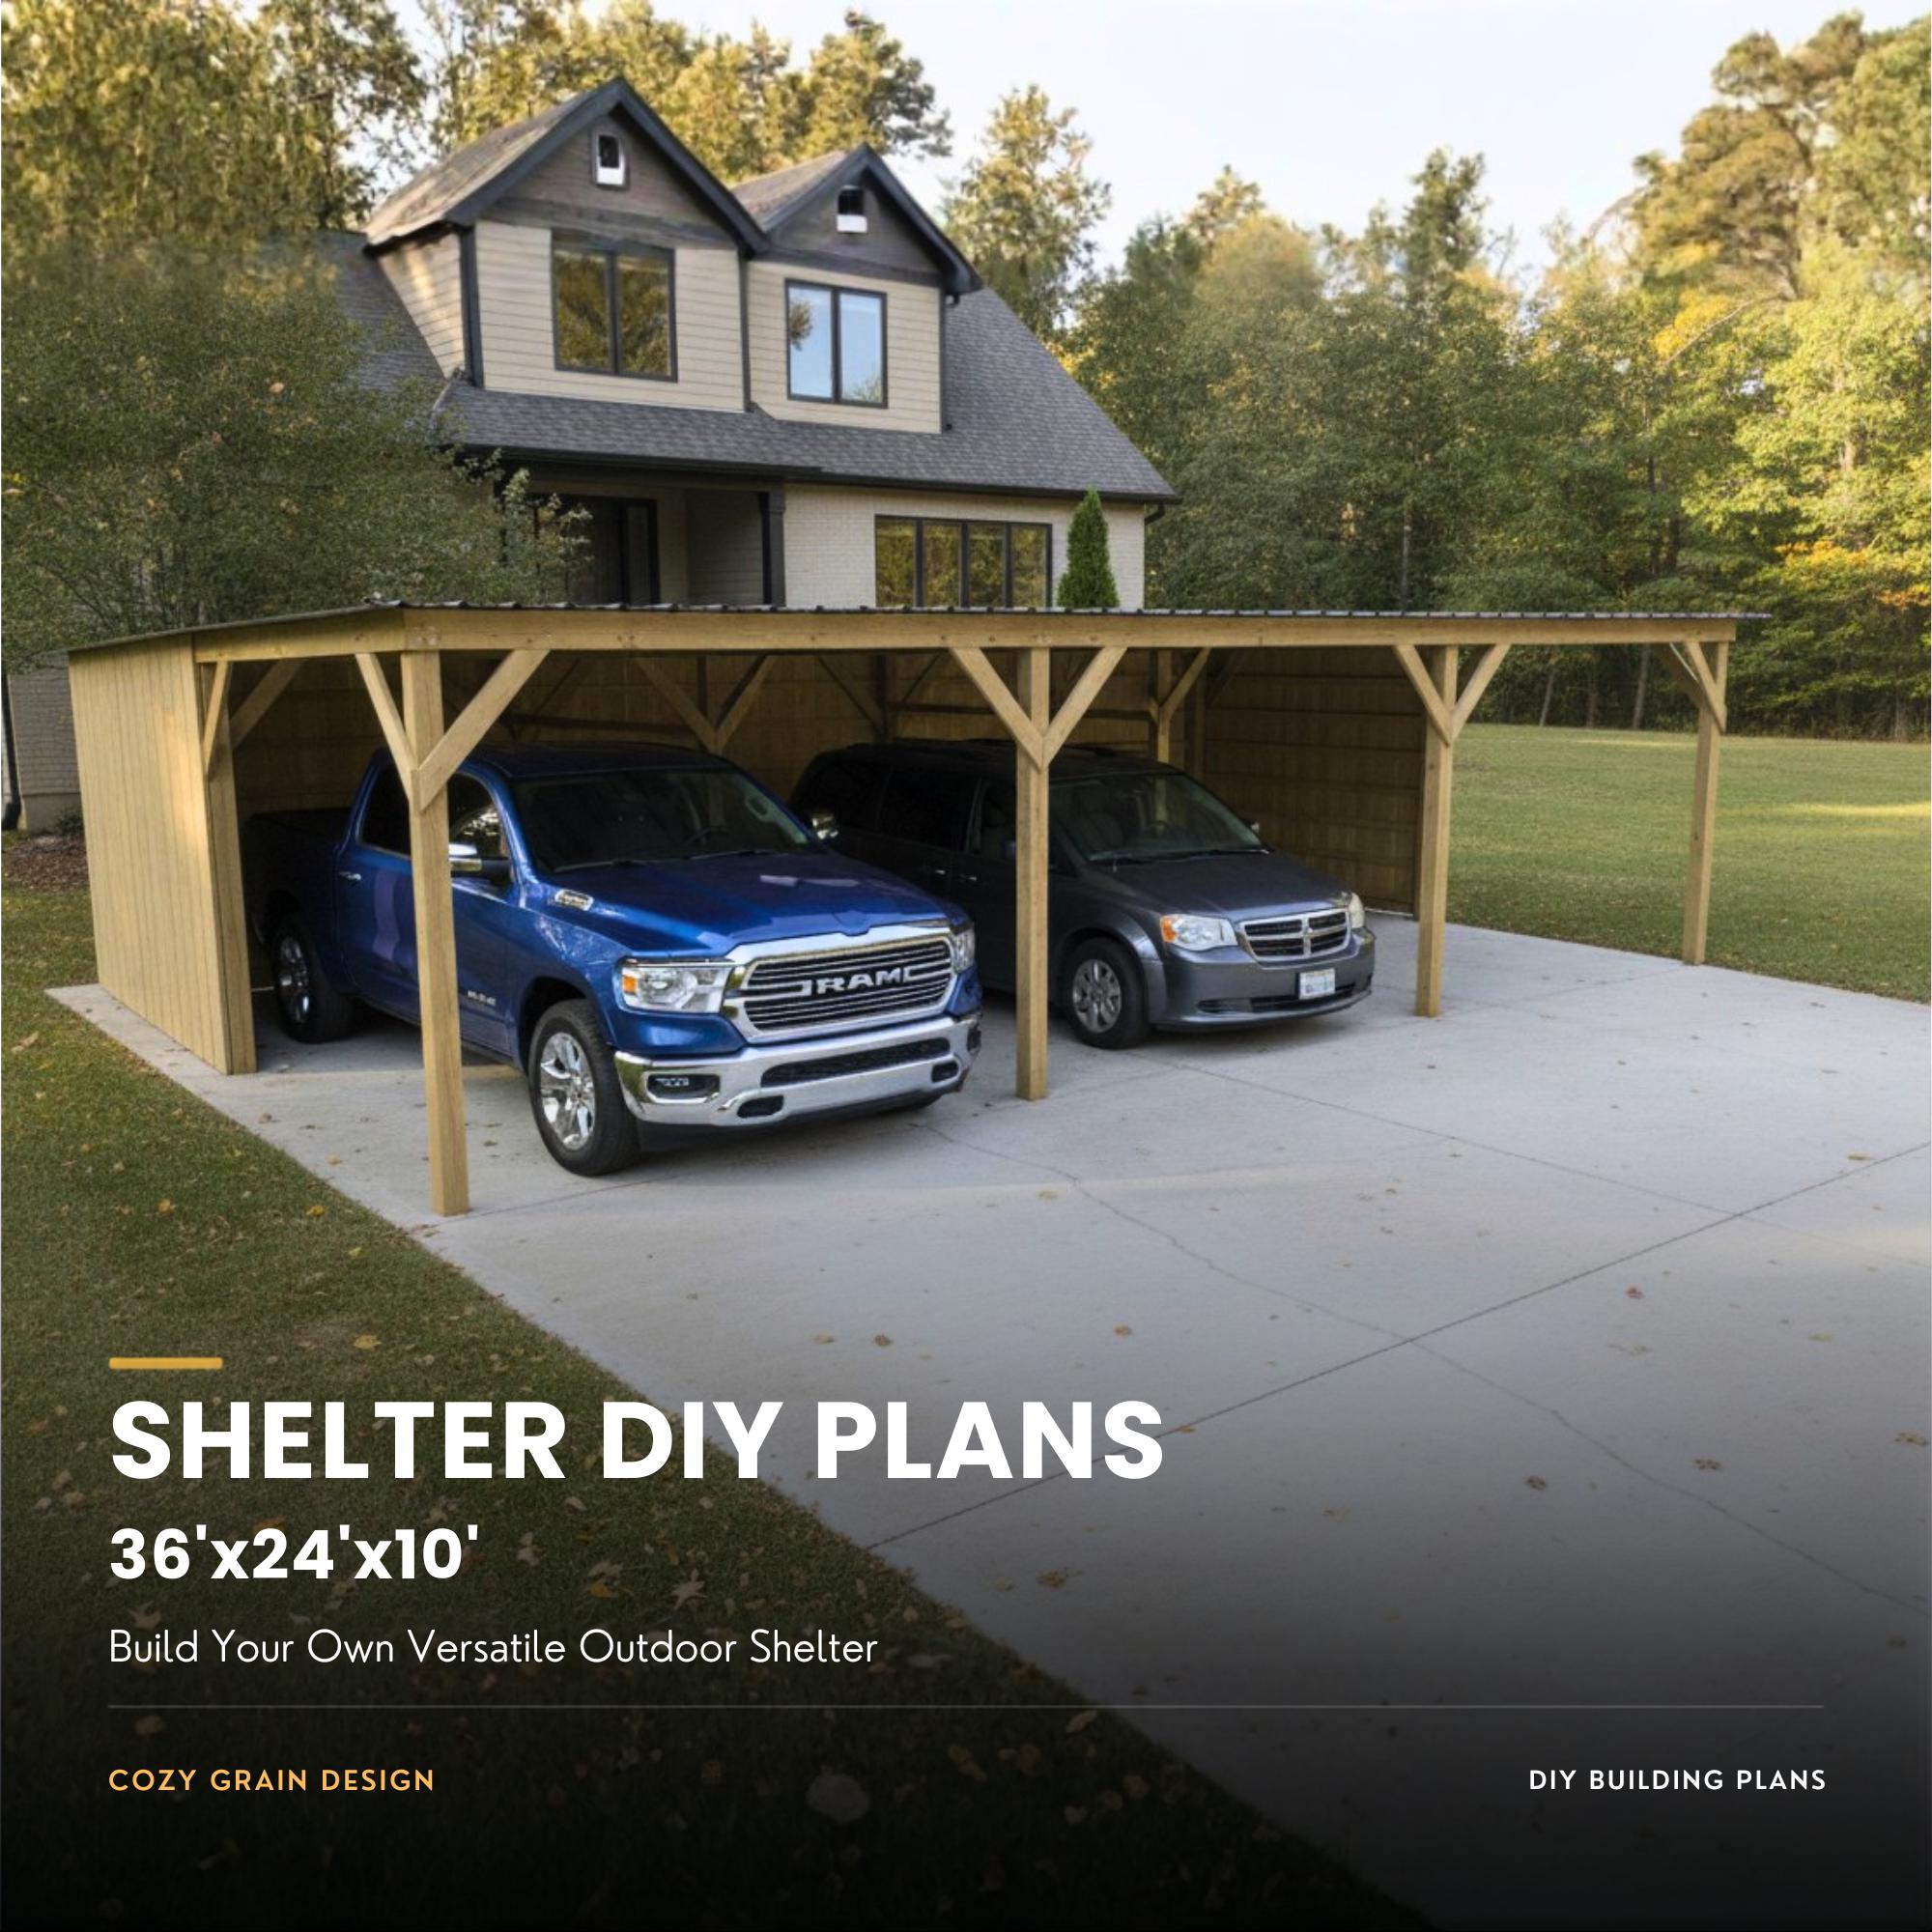
Larger open-sided shelter
56-page guide, 12 blueprint sheets, and three STL references.
View guide details →Check each current listing for the exact contents and price before purchasing. Building codes, loads, permits, material availability, and prices vary by location.