
Explore the 3D model
Drag to rotate. Pinch or scroll to zoom. This is a preview; check the listing for the exact download contents.
A plan for your next build.
About this productBuild a large open pole barn for vehicle, equipment, farm, or general-purpose shelter use. This digital package provides a complete illustrated guide, measured blueprints, and…Show moreShow less
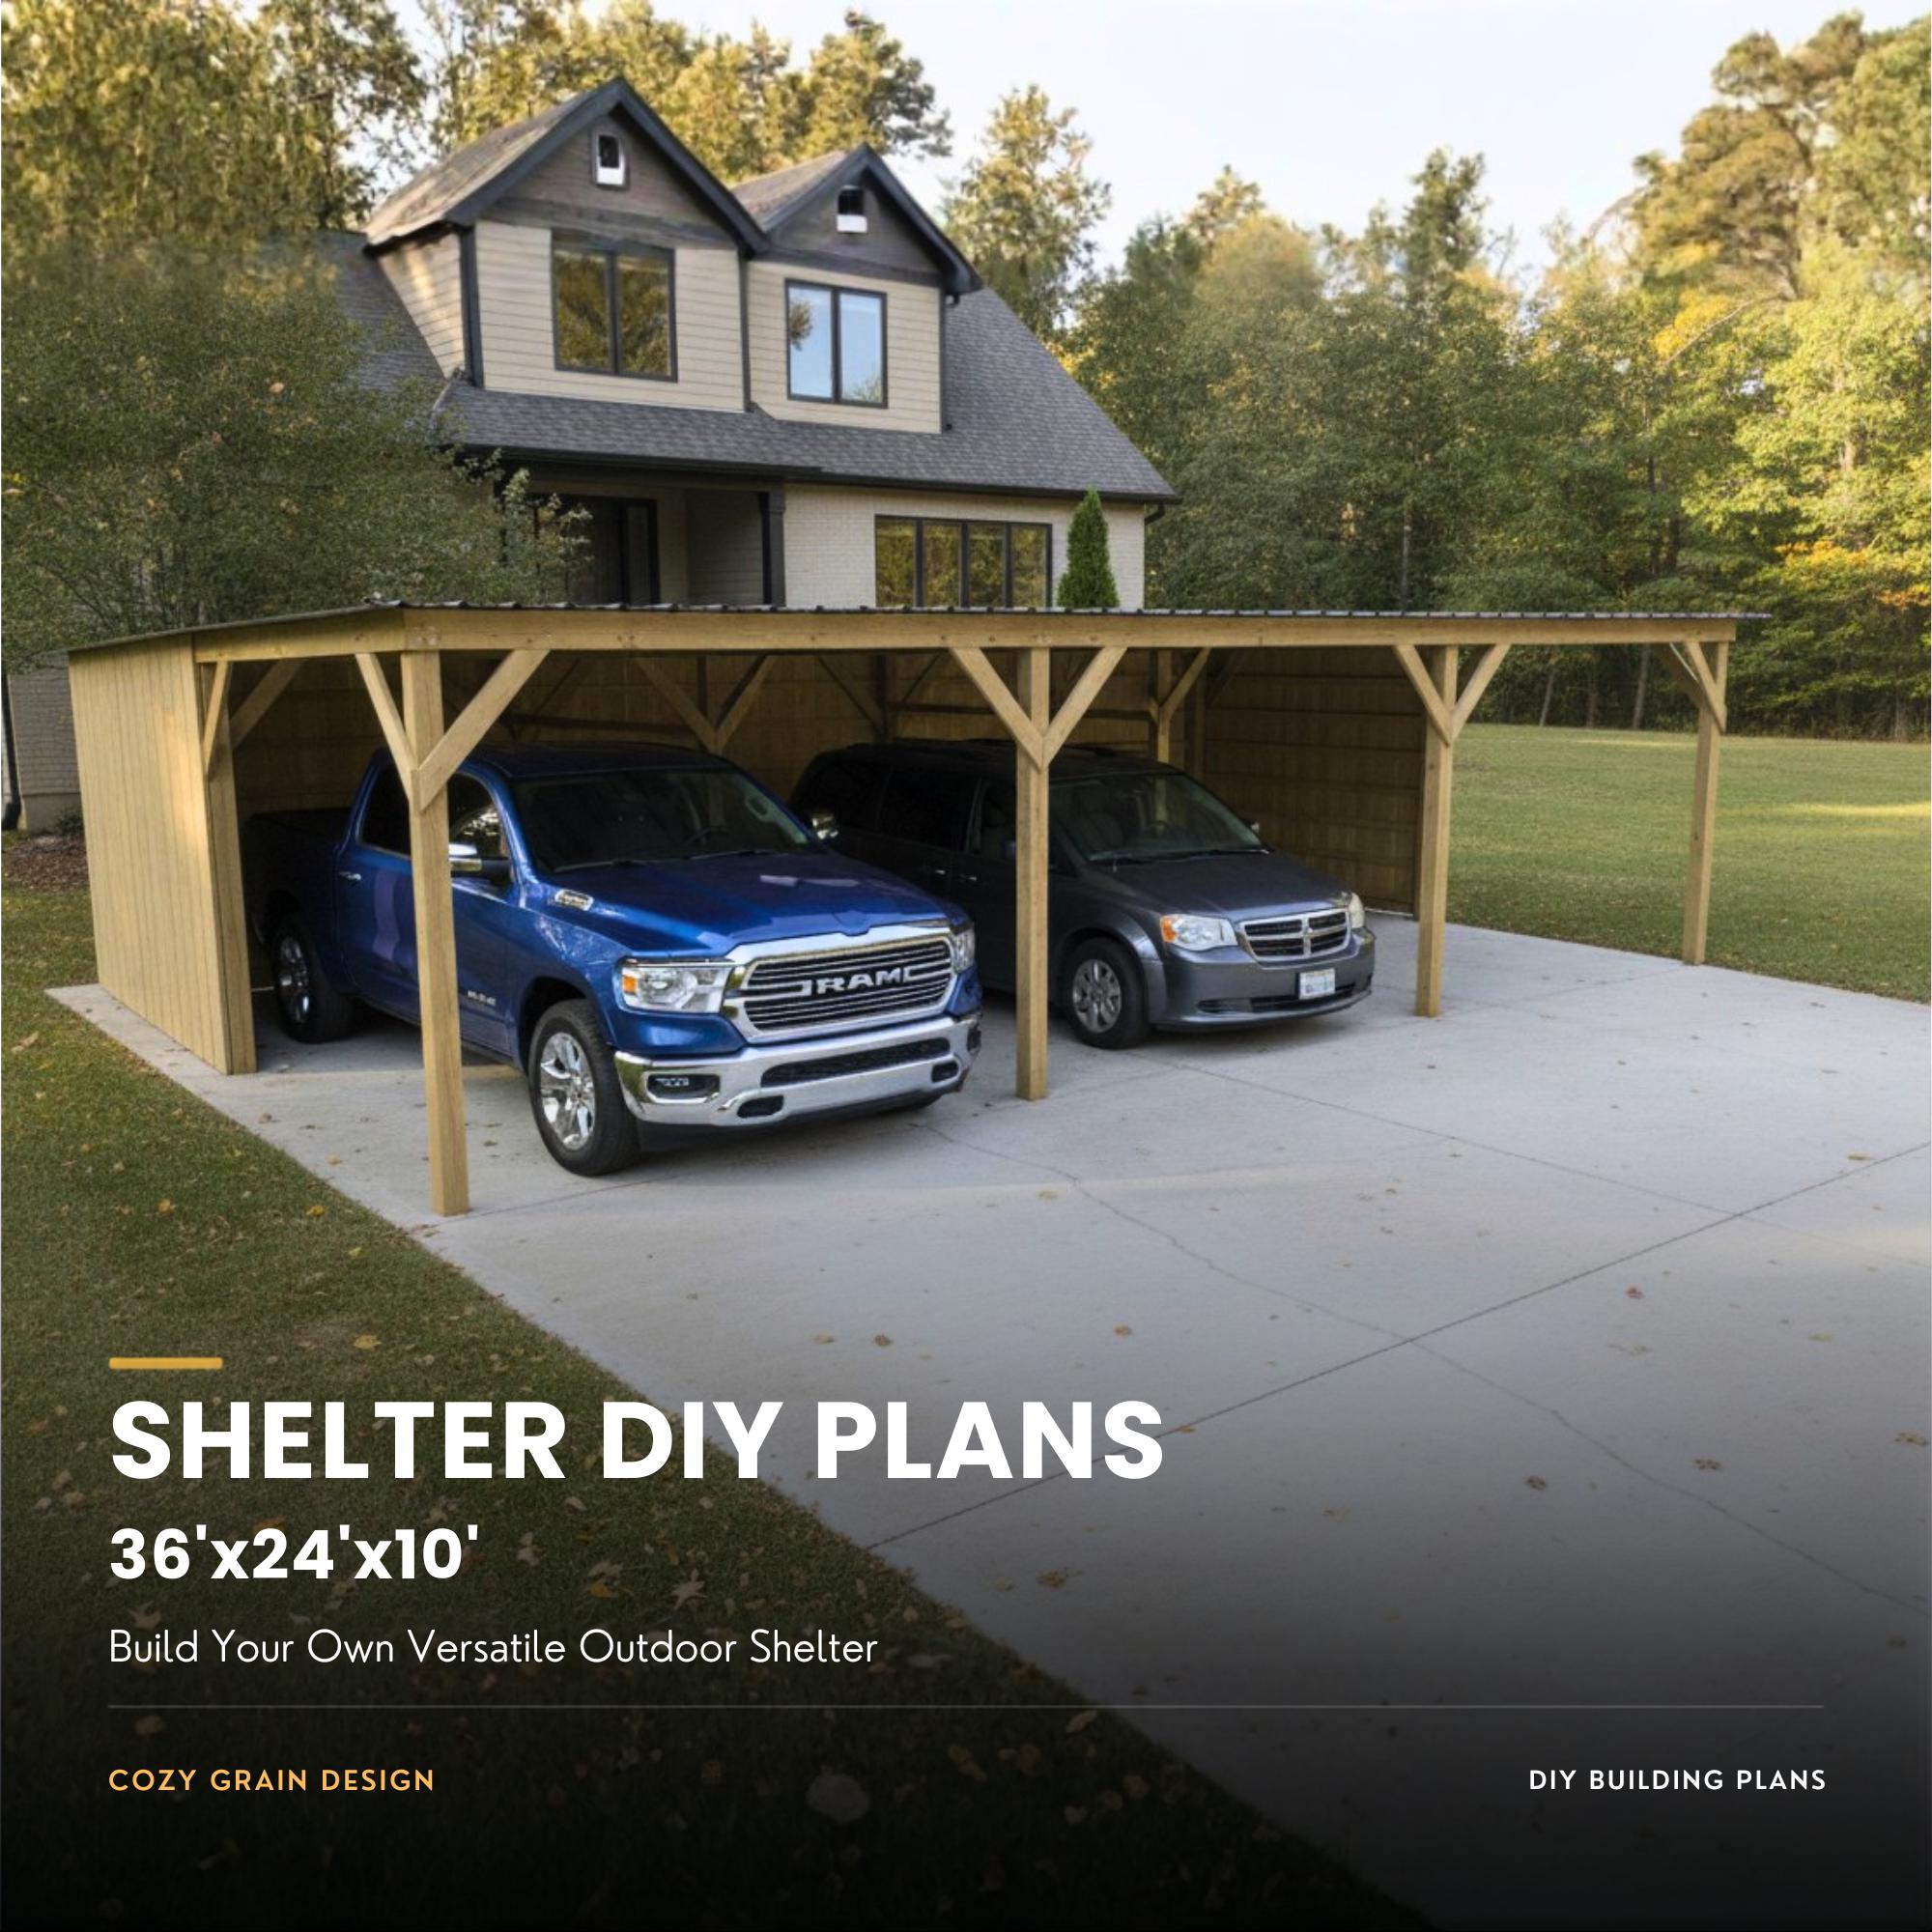
Build a large open pole barn for vehicle, equipment, farm, or general-purpose shelter use. This digital package provides a complete illustrated guide, measured blueprints, and three 3D reference models covering the open core and optional wall alternatives.
IMPORTANT SCOPE NOTE
The required finished project is the open framed shelter with its complete single-slope metal roof and permanent bracing. Optional walls are a separate after-build project and begin only after the open shelter passes final inspection.
The optional section covers rear walls, side returns, and interior divider walls with either metal or wood-panel cladding. Adding walls changes wind pressure, drainage, ventilation, foundation demands, and engineering considerations. Obtain local approval before purchasing or installing any optional enclosure.
WHAT YOU WILL RECEIVE
- One 56-page complete building-guide PDF - One 12-sheet measured blueprint PDF - One STL model of the open shelter for 3D reference - One STL model of the metal-wall option for 3D reference - One STL model of the wood-wall option for 3D reference
The guide includes project orientation, complete purchasing guidance, measured component schedules, site and foundation work, post-grid layout, roof-plane establishment, beam and brace fitting, roof framing, metal-roof installation, core inspection, optional-wall alternatives, maintenance, troubleshooting, and after-build guidance.
WHAT THE PLANS BUILD
The nominal core shelter is 36 feet long by 24 feet deep with a 10-foot high front and an 8-foot rear. It has a single-slope roof falling from front to rear and a four-by-three grid containing 12 posts.
The post-center span is 417 1/2 inches from left to right and 277 1/4 inches from front to rear. Approximate roof outside bounds are 441 inches by 303 1/8 inches. The complete open core remains accessible on every side until an optional locally approved wall package is added.
PROJECT SCOPE AND REQUIREMENTS
The sequence covers site approval, utility clearance, measured layout, excavation, compacted bases, post setting, concrete placement, cure requirements, roof-plane trimming, field-fit framing, permanent bracing, roof installation, open-core inspection, optional wall construction, maintenance, and troubleshooting.
The guide rates this project as advanced beginner to intermediate. Plan for approximately 7-12 working days, excluding delivery, weather, and cure time. At least three capable adults are needed for posts and beams; four are recommended when controlling long roof panels. Suitable elevated-access and lifting equipment are required.
WOOD COST GUIDE
The required-core wood and lumber planning subtotal calculated from the printed guide is $1,496.46, based on Georgia, USA pricing researched July 25, 2026. This wood subtotal excludes taxes, delivery, tools, hardware, roofing, concrete, gravel, permits, optional walls, optional roof accessories, and other non-wood items. Verify current local pricing, stock, treatment, grades, and availability before purchasing.
DIGITAL DOWNLOAD
This is a digital product. No physical pole barn, wall package, lumber, hardware, tools, roof panels, printed plans, vehicles, equipment, or accessories will be shipped.
The three STL files are supplied only for 3D model reference. STL files do not store measurement units, and the models are not print-ready, manufacturing-ready, or substitutes for the written guide and blueprints.
PLEASE REVIEW BEFORE BUILDING
Before work, verify ownership, property lines, underground utilities, overhead hazards, drainage, frost depth, soil conditions, wind and snow loads, permits, setbacks, and local building requirements. Contact 811 before digging in the United States. Local approval controls the final foundation, connections, roof system, and optional enclosure.
These plans provide educational DIY guidance and are not stamped, site-specific engineering or architectural documents. Written dimensions and field-fit instructions control the build. The buyer is responsible for safe construction, site suitability, compliance, and qualified professional review.
Questions about the plans can be sent through Etsy messages.
DIY BUILDING PLAN
36x24x10 Pole Barn Plans PDF, 3-Stall Horse Shelter & Carport Blueprint, DIY Farm Building
$53.99
What you receiveOne 56-page complete building-guide PDF · One 12-sheet measured blueprint PDFShow moreShow less
- One 56-page complete building-guide PDF
- One 12-sheet measured blueprint PDF
- One STL model of the open shelter for 3D reference
- One STL model of the metal-wall option for 3D reference
- One STL model of the wood-wall option for 3D reference
- The guide includes project orientation, complete purchasing guidance, measured component schedules, site and foundation work, post-grid layout, roof-plane establishment, beam and brace fitting, roof framing, metal-roof installation, core inspection, optional-wall alternatives, maintenance, troubleshooting, and after-build guidance.
Before you buy
- Check the listing for dimensions, materials, tools, and the exact guide contents.
- Choose the listing only if its project size and included files fit your build.
Digital downloads are generally final sale. Read our return policy before purchasing.
Secure Etsy checkout / Instant digital delivery / No physical item ships