
Explore the 3D model
Drag to rotate. Pinch or scroll to zoom. This is a preview; check the listing for the exact download contents.
A plan for your next build.
About this productBuild a mobile above-ground livestock hay shelter with a raised ventilated deck, slatted walls, full-width braced gate, and single-slope metal roof. This digital plan package…Show moreShow less
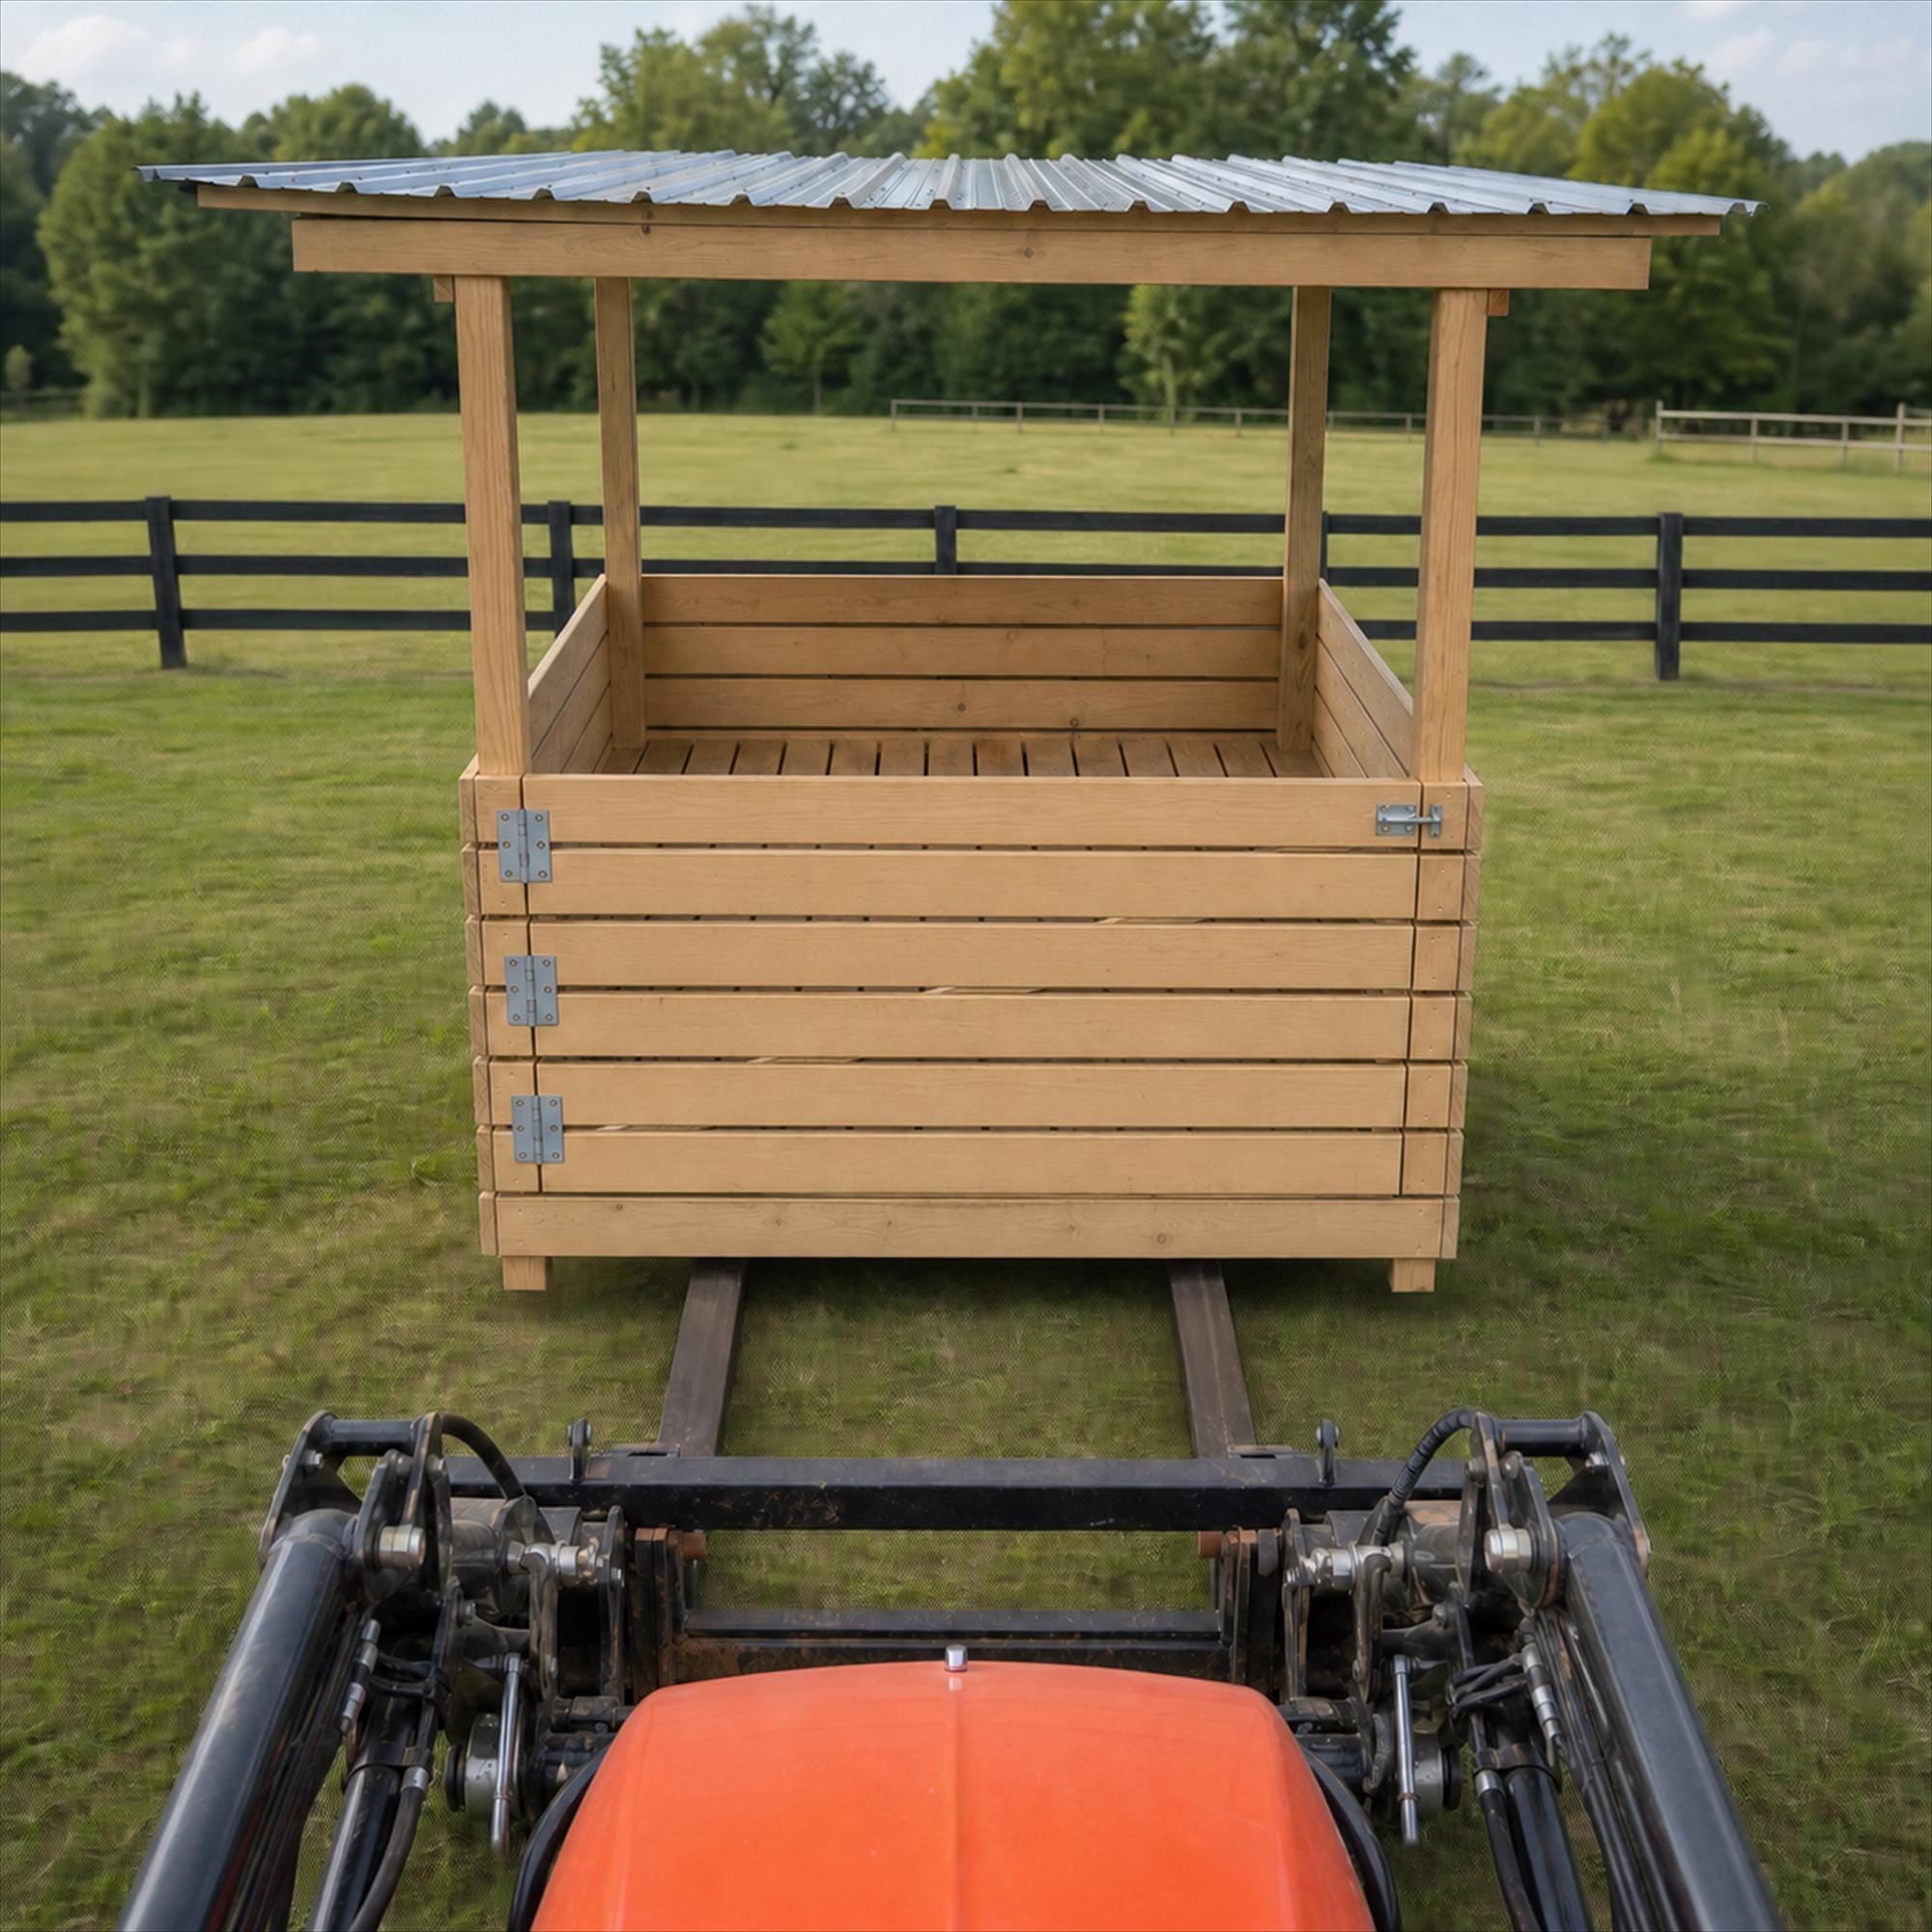
Build a mobile above-ground livestock hay shelter with a raised ventilated deck, slatted walls, full-width braced gate, and single-slope metal roof. This digital plan package provides a coordinated guide, measured blueprints, and a 3D reference model for a dry, accessible pasture hay station.
IMPORTANT USE NOTE
This design uses above-ground posts and has no buried foundation. The fork-entry clearance is intended only for relocating the empty shelter. Remove all hay, keep animals clear, use appropriately rated equipment, and follow the guide's relocation procedure before moving it.
WHAT YOU WILL RECEIVE
- One 34-page complete building-guide PDF - One 8-sheet measured blueprint PDF - One STL file for 3D model reference
The guide includes orientation, controlling dimensions, complete purchasing guidance, measured component schedules, lower-frame and deck construction, roof-slope transfer, roof framing, slatted walls, gate construction, weather protection, relocation guidance, final inspection, maintenance, troubleshooting, and builder tips.
WHAT THE PLANS BUILD
The verified completed assembly measures approximately 110 inches wide by 105 3/4 inches deep by 90 7/16 inches high, including the broad roof overhang. The lower structural frame is 72 inches wide by 84 inches deep.
The finished shelter has a raised slatted floor for drainage and ventilation, slatted side and rear walls, a full-width front gate, and a three-panel single-slope roof draining from front to rear.
PROJECT SCOPE AND REQUIREMENTS
The sequence covers stock preparation, lower-frame construction, squaring, floor framing, ventilated decking, roof-plane transfer, side beams, roof framing, metal roofing, wall slats, gate fitting, weather protection, placement, and safe relocation.
Choose a firm, level, well-drained location with suitable livestock access. The design does not include animals, hay, handling equipment, optional finish, feeders, fencing, site grading, or other pasture infrastructure.
BEGINNER-PACED FORMAT
The guide rates this as a confident-beginner project. Two people can frame on the ground; three capable adults are recommended for standing assemblies and controlling the long roof members and panels. The guide presents a realistic five-day work sequence, with weather and handling precautions throughout.
WOOD COST GUIDE
The wood and lumber planning subtotal printed in the guide is $459.24, based on Georgia, USA online pricing researched July 24, 2026. This wood subtotal excludes taxes, delivery, tools, hardware, roofing, finish, handling equipment, and other non-wood items. Verify current local prices and material condition before purchasing.
DIGITAL DOWNLOAD
This is a digital product. No physical hay shelter, lumber, hardware, tools, roof panels, hay, animals, equipment, or printed plans will be shipped.
The STL is supplied only for 3D model reference. STL files do not store measurement units, and the model does not replace the written guide, blueprints, field checks, or equipment instructions.
PLEASE REVIEW BEFORE BUILDING
Use written dimensions as the controlling measurements and do not scale from images. Verify the actual site, stock, gate clearances, roof system, weather exposure, animal behavior, and relocation equipment before use. Do not handle long roof panels in gusty wind.
These plans provide educational DIY guidance and are not stamped engineering or architectural documents. The buyer is responsible for safe construction, livestock safety, site suitability, local requirements, maintenance, and professional review when needed.
Questions about the plans can be sent through Etsy messages.
DIY BUILDING PLAN
Mobile Hay Shelter Plans PDF, 6x7x7 Portable Hay Storage with Swing Door & Tractor Access
$38.42
What you receiveOne 34-page complete building-guide PDF · One 8-sheet measured blueprint PDFShow moreShow less
- One 34-page complete building-guide PDF
- One 8-sheet measured blueprint PDF
- One STL file for 3D model reference
- The guide includes orientation, controlling dimensions, complete purchasing guidance, measured component schedules, lower-frame and deck construction, roof-slope transfer, roof framing, slatted walls, gate construction, weather protection, relocation guidance, final inspection, maintenance, troubleshooting, and builder tips.
Before you buy
- Check the listing for dimensions, materials, tools, and the exact guide contents.
- Choose the listing only if its project size and included files fit your build.
Digital downloads are generally final sale. Read our return policy before purchasing.
Secure Etsy checkout / Instant digital delivery / No physical item ships