
A plan for your next build.
About this productBuild a dedicated outdoor goat shelter with a high front wall, lower rear wall, weather-shedding single-slope roof, rounded front entry, and a two-flight stair with a square…Show moreShow less
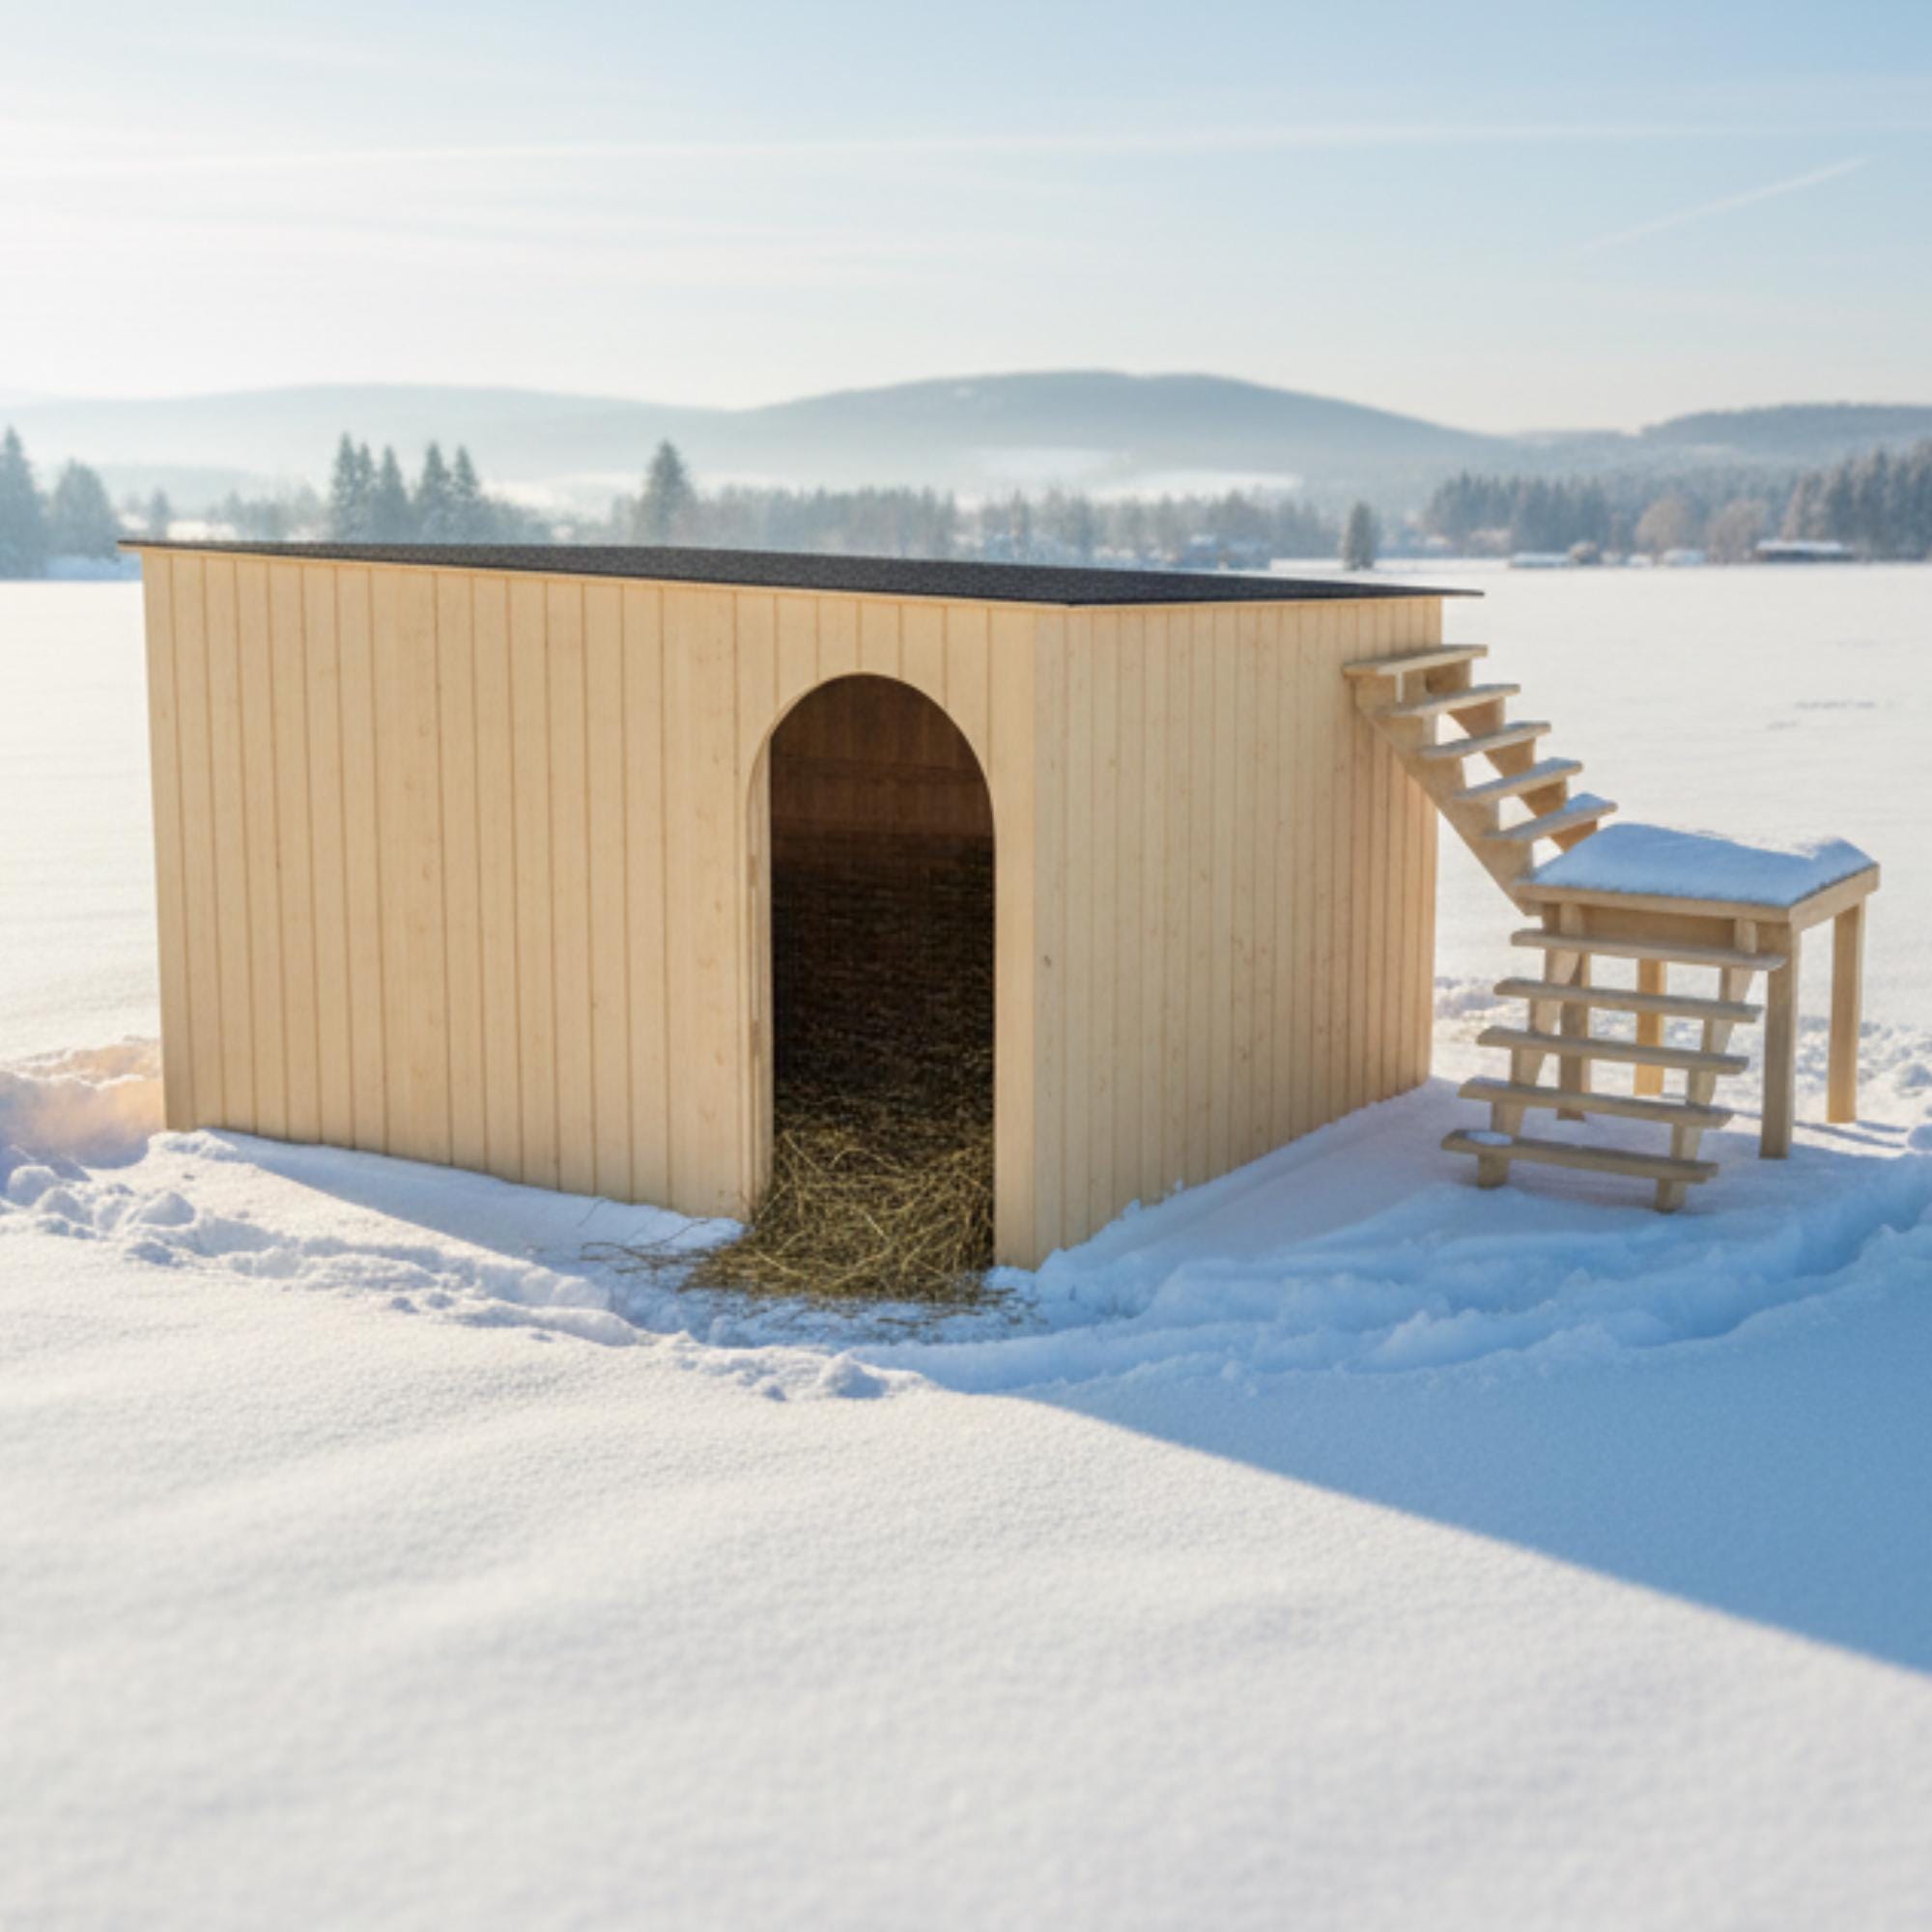
Build a dedicated outdoor goat shelter with a high front wall, lower rear wall, weather-shedding single-slope roof, rounded front entry, and a two-flight stair with a square platform for roof access. This digital package takes the project from site layout and foundation work through framing, enclosure, stair construction, animal-safety checks, and ongoing care.
WHAT YOU WILL RECEIVE
- One 40-page complete building-guide PDF - One 13-sheet measured blueprint PDF - One STL file for 3D model reference
The guide includes verified dimensions, build-readiness guidance, complete purchasing information, measured component schedules, foundation and post layout, roof and wall construction, rounded-entry guidance, stair and platform construction, traction and hazard checks, checkpoints, corrections, final inspection, maintenance, and troubleshooting.
WHAT THE PLANS BUILD
The main shelter measures approximately 12 feet wide by 10 feet deep. The high side is 83 inches above grade and the low side is approximately 72 11/16 inches above grade.
The complete assembled design, including the exterior stair system, has verified overall bounds of approximately 217 63/64 inches by 126 3/64 inches by 85 39/64 inches. The shelter has a shingled roof, sided walls, a smooth field-sized goat opening, and a two-flight stair leading to a square platform and roof approach.
PROJECT SCOPE AND REQUIREMENTS
The sequence covers site preparation, utility and layout checks, post placement, roof framing, weather protection, wall framing, siding, entry shaping, stair fitting, traction, drainage, animal-contact finishing, and final release for use.
The rounded entry is intentionally field-sized to suit the actual herd while remaining within the supported front wall area. Several connections are also field-fit from the built structure, so written dimensions and checkpoints must control the work.
BEGINNER-PACED FORMAT
The guide rates this project as advanced beginner to intermediate. Plan for at least two capable adults and several fair-weather workdays, plus cure time, local inspection time, and material lead time. The work includes excavation, heavy framing, elevated roof work, field-fit stair geometry, and animal-safety finishing.
WOOD COST GUIDE
The wood and lumber planning subtotal calculated from the printed guide is $1,249.30, based on Georgia, USA pricing researched August 19, 2026. This wood subtotal excludes taxes, delivery, tools, hardware, roofing, gravel, concrete, traction products, optional finish, permits, and other non-wood items. Prices and availability change, so verify current local costs before purchasing.
DIGITAL DOWNLOAD
This is a digital product. No physical goat shelter, printed plans, lumber, hardware, tools, animals, or accessories will be shipped.
The STL is supplied only as a unitless 3D reference model. STL files do not store measurement units, and the model does not contain written instructions, engineering data, or a substitute for the guide and blueprints.
PLEASE REVIEW BEFORE BUILDING
This is a concept-scale DIY guide, not a stamped, engineered, architectural, or permit-ready plan set. Soil, frost depth, drainage, wind, snow, uplift, roof animal loading, setbacks, permits, and foundation requirements vary by location.
Contact 811 before digging. Have the site-specific foundation, connections, loads, and local requirements reviewed by the authority having jurisdiction or a qualified local professional before purchasing or building. Written dimensions control; do not scale from perspective images.
Questions about the plans can be sent through Etsy messages.
DIY BUILDING PLAN
Goat Shelter 12x10x7 DIY Building Plans, Blueprints and STL Reference - Digital Product
$40.47
What you receiveOne 40-page complete building-guide PDF · One 13-sheet measured blueprint PDFShow moreShow less
- One 40-page complete building-guide PDF
- One 13-sheet measured blueprint PDF
- One STL file for 3D model reference
- The guide includes verified dimensions, build-readiness guidance, complete purchasing information, measured component schedules, foundation and post layout, roof and wall construction, rounded-entry guidance, stair and platform construction, traction and hazard checks, checkpoints, corrections, final inspection, maintenance, and troubleshooting.
Before you buy
- Check the listing for dimensions, materials, tools, and the exact guide contents.
- Choose the listing only if its project size and included files fit your build.
Digital downloads are generally final sale. Read our return policy before purchasing.
Secure Etsy checkout / Instant digital delivery / No physical item ships