
A plan for your next build.
About this productBuild a three-level rolling garage cart for workshop or garage storage with this detailed DIY plan set. The guide walks you from planning and cutting through assembly, caster…Show moreShow less
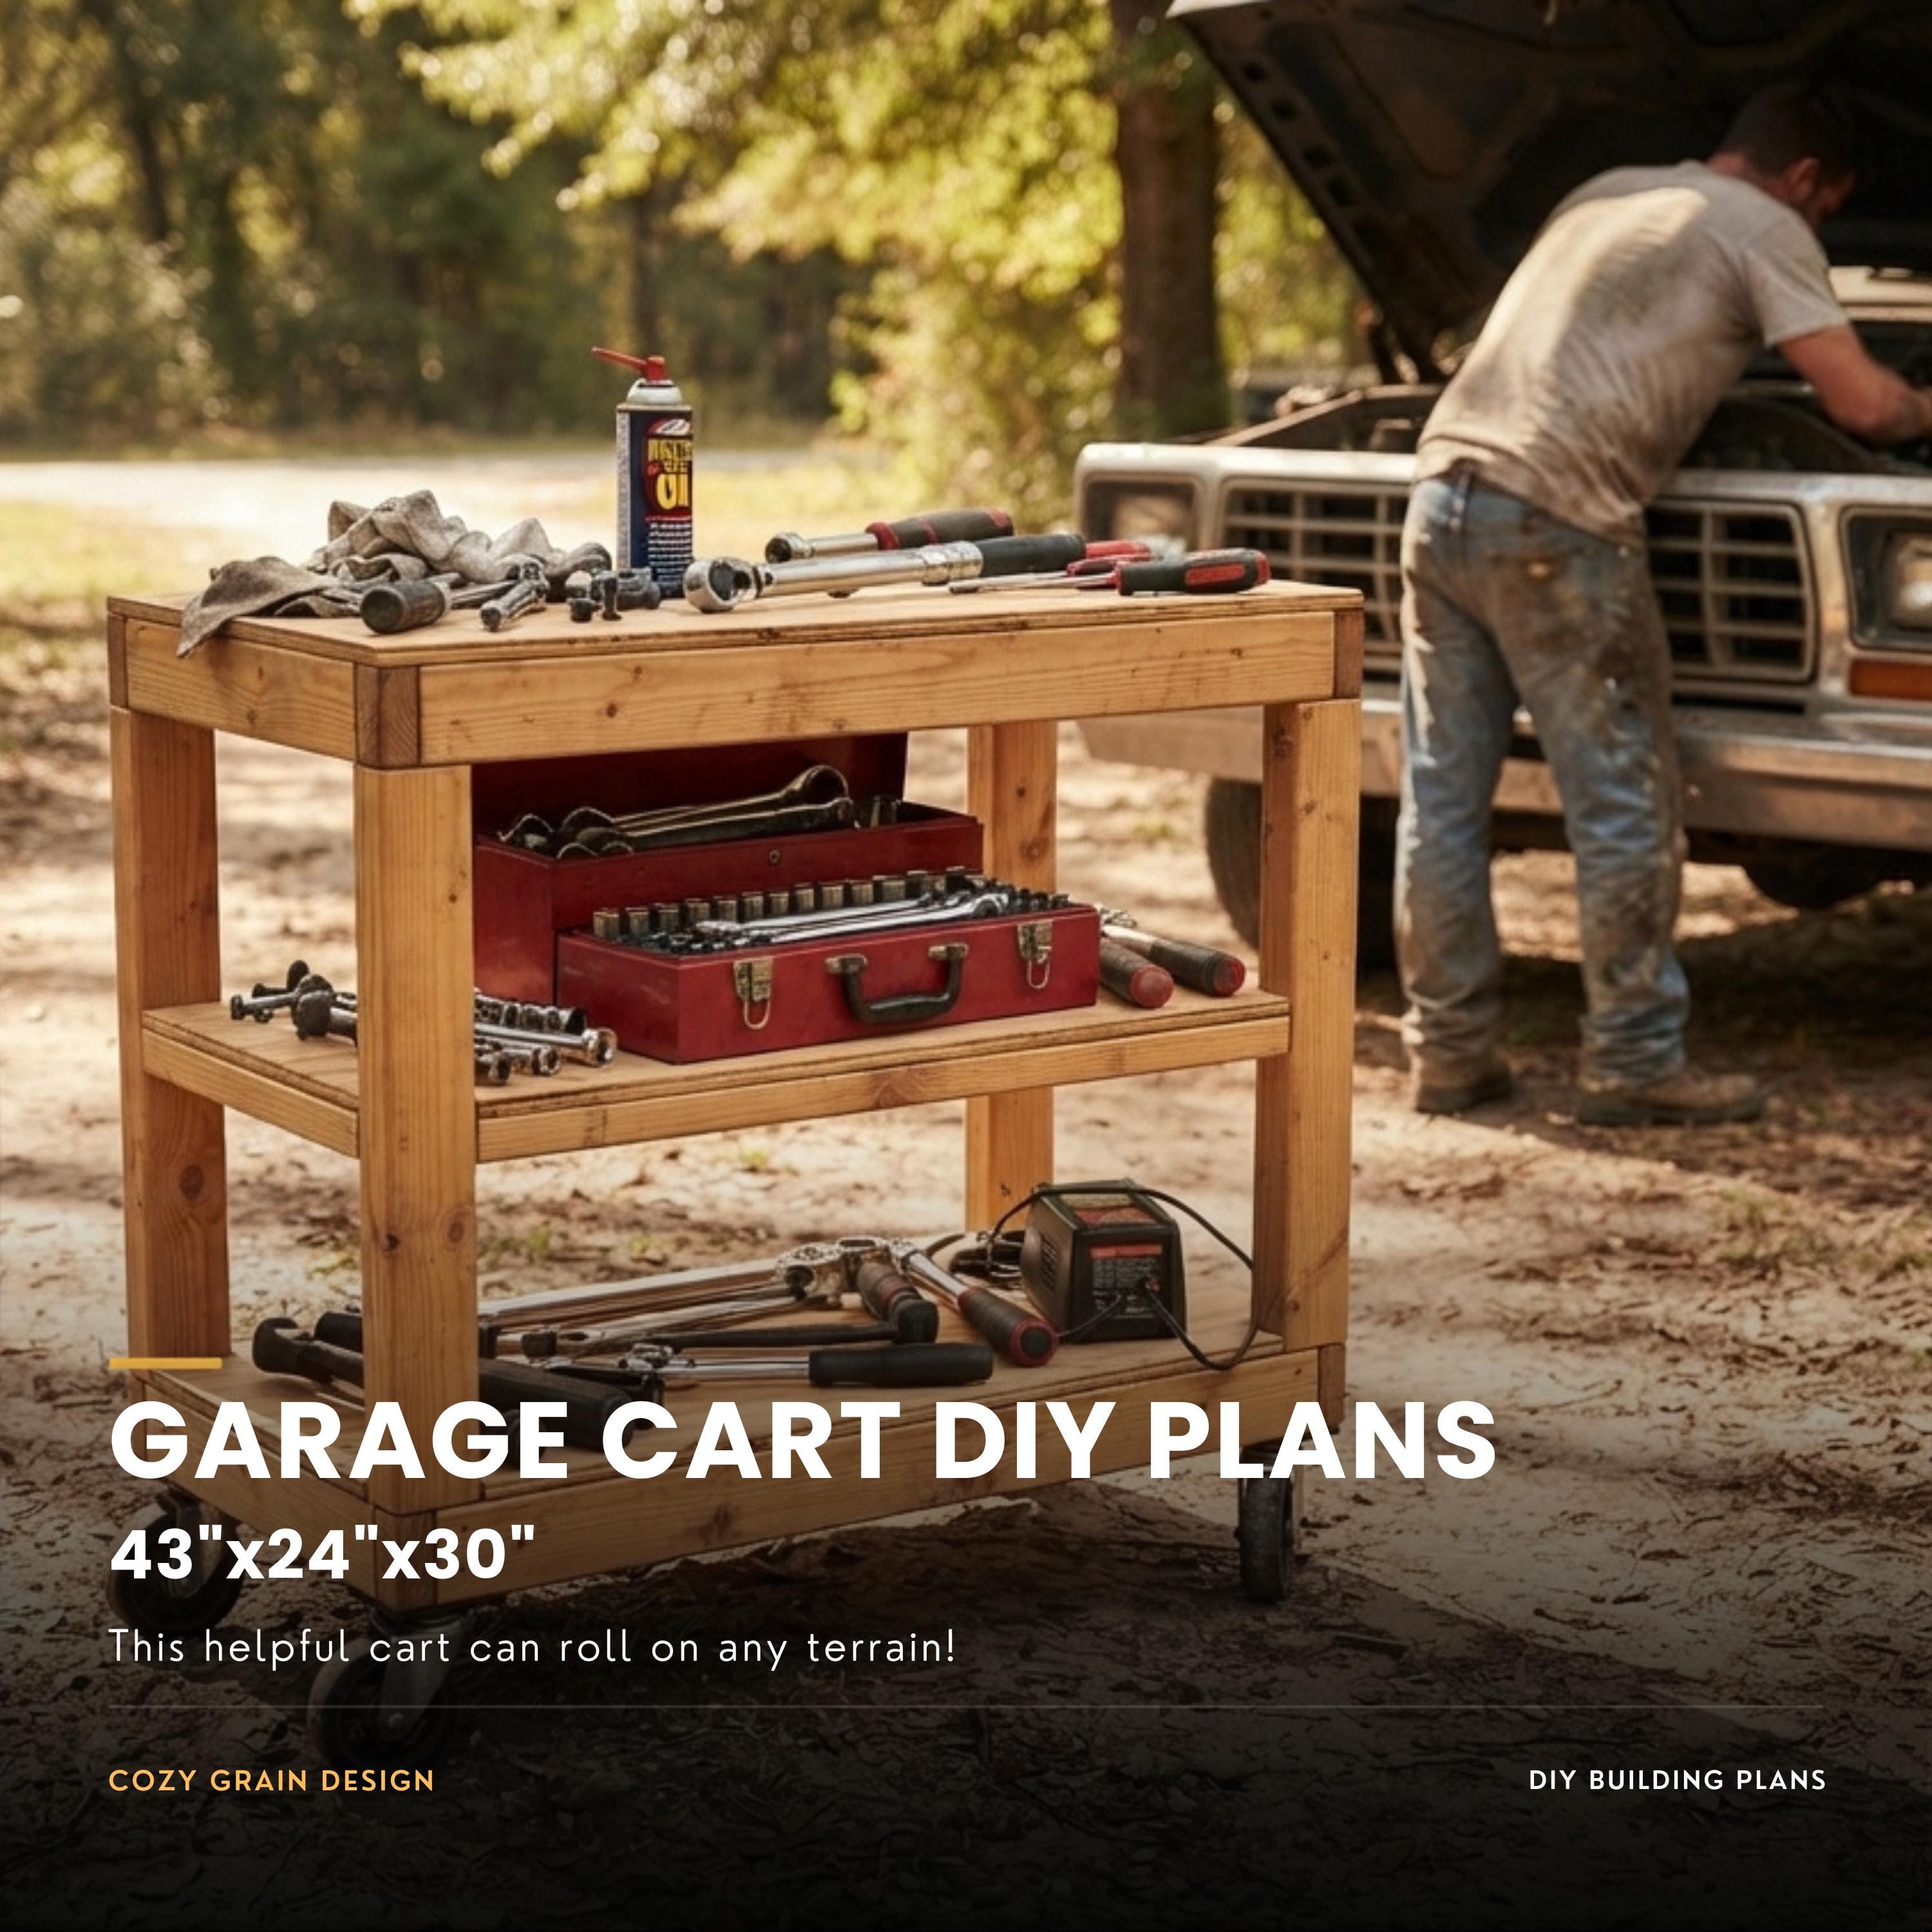
Build a three-level rolling garage cart for workshop or garage storage with this detailed DIY plan set. The guide walks you from planning and cutting through assembly, caster installation, final checks, and everyday care.
WHAT YOU WILL RECEIVE
After purchase, download the text access file from Etsy. It contains the Google Drive link to this digital product package:
• 53-page Garage Cart complete step-by-step building guide PDF. • 10-page Garage Cart blueprint PDF with measured drawings. • STL file for 3D model reference; use the written plans and blueprints for build dimensions. • 26 separate included PNG picture files. • Inside the building guide: a full itemized price guide, full materials and hardware lists, a full tools list, full cut lists and a low-waste cutting plan. • Page-numbered contents, illustrated tool-use lessons, clickable tool-help references, and clickable price-source references. The guide also includes building tips, step-by-step checkpoints, optional finishing guidance, safe-use and maintenance guidance, a troubleshooting section, and a before-first-use checklist. External reference websites may change over time.
WHAT THE PLANS BUILD
A three-level wooden storage cart with four locking swivel casters. The wood body measures 43.5 in long by 24 in deep. Overall height is approximately 35.75 in with the casters specified in the guide; a different caster choice can change that height. Wheels and brakes may extend beyond the wood body as they swivel.
PROJECT SCOPE AND REQUIREMENTS
This is a DIY building plan, not a finished cart or a kit. You will need to obtain your own materials, hardware, and tools. Use the guide's measured drawings and instructions to check your actual components before building. The guide is designed to help first-time builders with tool-use explanations, practice steps, and inspection points.
WOOD COST GUIDE
The guide's wood-only planning estimate is $73.74, based on prices checked October 23, 2026 from sellers in the San Marcos, Texas and Greater Los Angeles, California areas. These are mixed regional reference prices, not one local quote. Hardware, tools, protective equipment, abrasive paper, optional finish, tax, and delivery are not included in this wood-only figure. Prices and availability can change.
DIGITAL DOWNLOAD
No physical item will be shipped. The Etsy download is a text file containing the Google Drive access link; the guide, blueprints, STL, and pictures are retrieved from that link, not downloaded as separate files from Etsy. Use a computer or mobile browser to access your Etsy digital purchase.
PLEASE REVIEW BEFORE BUILDING
No complete-cart load capacity has been established. The cart is intended for balanced storage on a dry, hard, level floor; lock all four casters when parked. It is not a seat, step, vehicle support, or platform for people or heavy concentrated loads. Verify dimensions, components, safe tool use, and any applicable local requirements before building or using the cart. Seek qualified professional advice where needed. Cozy Grain Design is not a licensed engineering or architectural firm. We are not licensed engineers or architects.
Questions about the plans? Please send a message through Etsy.
DIY BUILDING PLAN
Garage Cart DIY Plans | 3-Level Rolling Workshop Storage | All Terrain
$24.99
What you receiveAfter purchase, download the text access file from Etsy. It contains the Google Drive link to this digital product package: · 53-page Garage Cart complete…Show moreShow less
- After purchase, download the text access file from Etsy. It contains the Google Drive link to this digital product package:
- 53-page Garage Cart complete step-by-step building guide PDF.
- 10-page Garage Cart blueprint PDF with measured drawings.
- STL file for 3D model reference; use the written plans and blueprints for build dimensions.
- 26 separate included PNG picture files.
- Inside the building guide: a full itemized price guide, full materials and hardware lists, a full tools list, full cut lists and a low-waste cutting plan.
- Page-numbered contents, illustrated tool-use lessons, clickable tool-help references, and clickable price-source references. The guide also includes building tips, step-by-step checkpoints, optional finishing guidance, safe-use and maintenance guidance, a troubleshooting section, and a before-first-use checklist. External reference websites may change over time.
Before you buy
- Check the listing for dimensions, materials, tools, and the exact guide contents.
- Choose the listing only if its project size and included files fit your build.
Digital downloads are generally final sale. Read our return policy before purchasing.
Secure Etsy checkout / Instant digital delivery / No physical item ships