
Explore the 3D model
Drag to rotate. Pinch or scroll to zoom. This is a preview; check the listing for the exact download contents.
A plan for your next build.
About this productBuild a three-bay roll-out nesting box that gives hens access from inside the coop and lets you collect eggs from outside. The sloped floor leads to an exterior collection…Show moreShow less
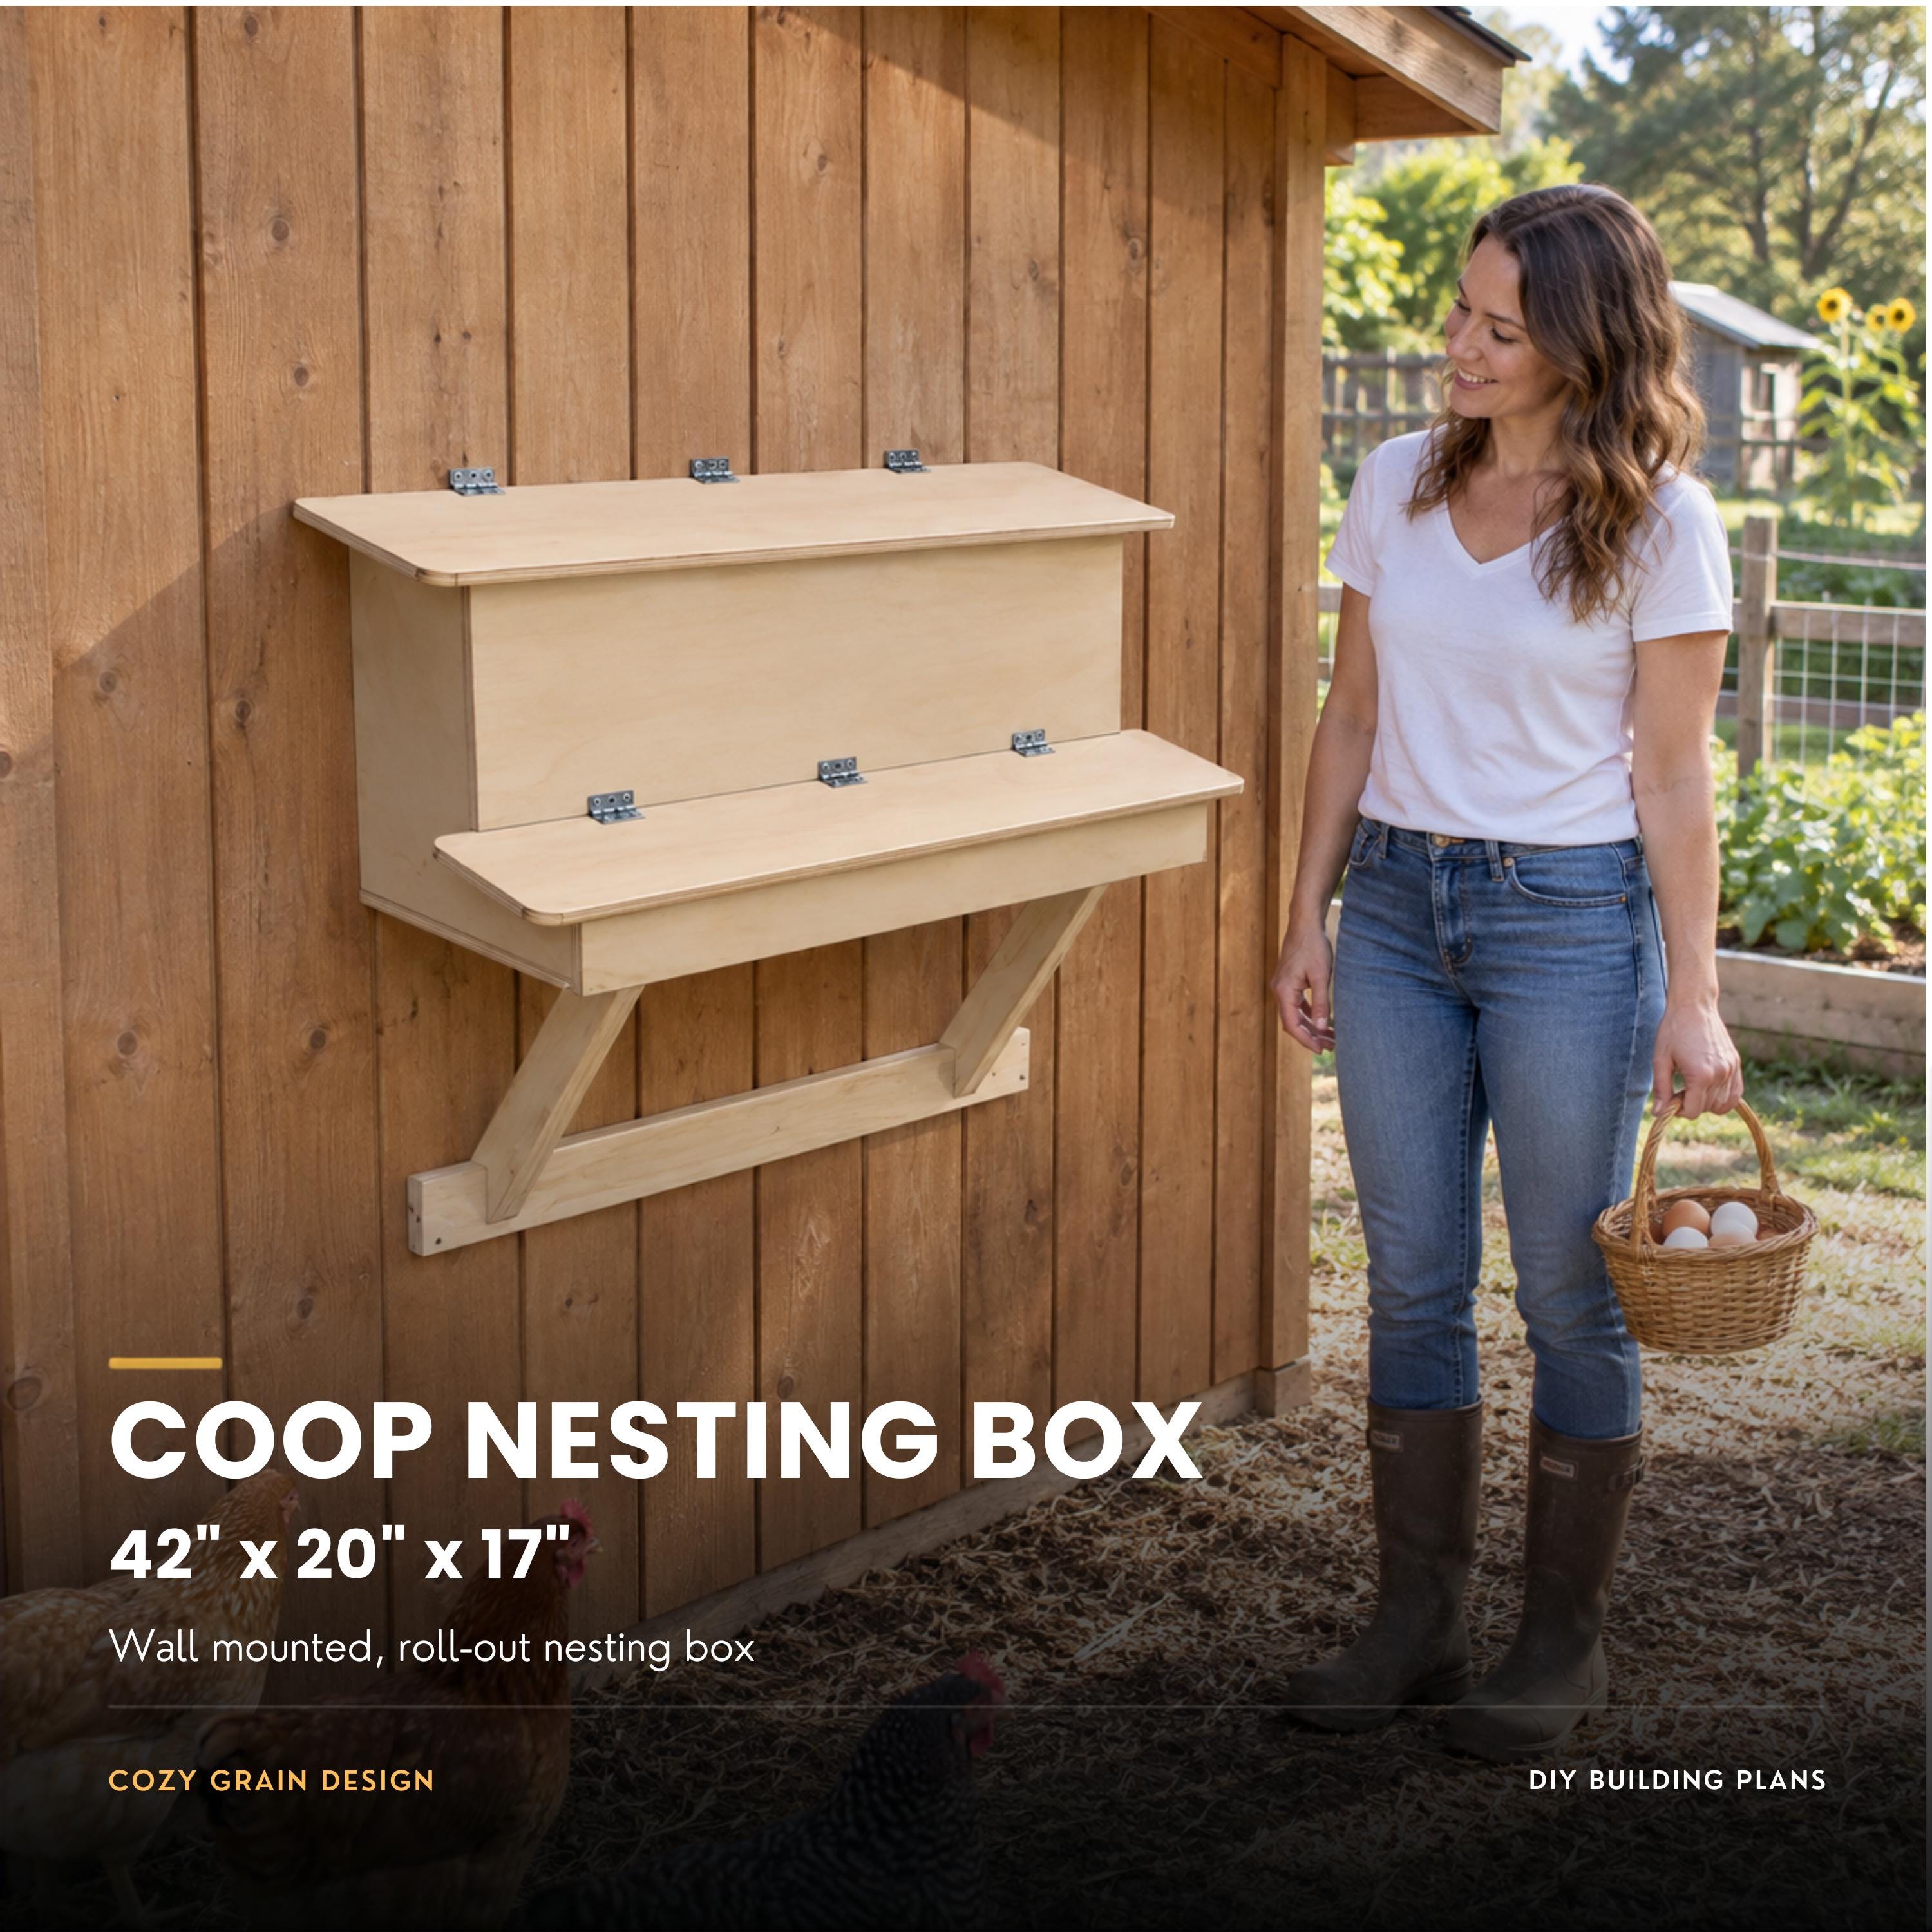
Build a three-bay roll-out nesting box that gives hens access from inside the coop and lets you collect eggs from outside. The sloped floor leads to an exterior collection area; a separate hinged roof opens for cleaning. This is a digital set of plans and reference files, not a finished nesting box.
IMPORTANT COMPATIBILITY NOTE
This project mounts into an existing framed wooden coop wall with sound studs. The guide covers framing the opening and installing the nesting box, but it does not include plans to build the coop itself. Check access on both sides of the wall before starting.
WHAT YOU WILL RECEIVE
- 32-page Coop Nesting Box step-by-step building guide PDF. - 7-page Coop Nesting Box blueprint PDF. - 1 DXF/CNC cutting reference file for the box parts. Verify the drawing and your own machine setup before cutting. - 1 STL file for 3D model reference. Use the written dimensions and blueprints for the build; the STL is not a print-ready claim. - 28 separate PNG reference picture files showing the box, its parts, and mounting views. - Within the guide PDF: a full tools and safety-equipment list, full materials and hardware list, itemized required-build price list, parts and cut list, illustrated assembly and wall-mounting steps, checkpoints, troubleshooting, maintenance, and after-build care ideas. These lists and instructions are sections of the PDF, not extra standalone files.
WHAT THE PLANS BUILD
The finished box has three interior nesting bays, an exterior egg-collection lid, and an upper service roof. Its overall model bounds are approximately 42 5/8 in wide × 20 in deep × 17 3/32 in high. The guide specifies a framed coop-wall opening of 37 1/2 in wide × 15 1/4 in high. Follow the written dimensions and verify your wall on site rather than scaling the pictures.
BUILDING FORMAT
The guide walks through the profiled-wall layout, assembly, installation, and roll-out function checks. It identifies the project as intermediate and includes a template-and-compare sequence and checkpoints to help with the more demanding cuts. Optional weather protection, finish, and nest cushioning are discussed separately from the required core build.
WOOD COST GUIDE
The guide's wood-only planning estimate is $46.95, based on Georgia, USA prices researched August 20, 2026. This is a historical estimate, not a current quote. It excludes hardware, other supplies, optional finishes and cushioning, tools, taxes, delivery, and labor. Check current local prices before budgeting.
DIGITAL DOWNLOAD
No physical nesting box, materials, or printed plans will be shipped.
Important: Cozy Grain Design is not a licensed engineering or architectural firm. We are not licensed engineers or architects. Our guides are DIY educational resources, not a substitute for site-specific professional design. Before building, verify dimensions, local codes, permits, site conditions, and structural requirements, and consult a qualified professional when needed.
PLEASE REVIEW BEFORE BUILDING
Confirm the coop wall is sound and inspect both sides before cutting. Follow the written dimensions, use appropriate tool and animal-safety precautions, and check applicable local requirements. The reference pictures and STL do not replace field measurements or the blueprints.
Questions about the plans? Send me a message on Etsy.
DIY BUILDING PLAN
3-Bay Roll-Out Chicken Coop Nesting Box Plans | Digital Guide & DXF
$27.58
What you receive32-page Coop Nesting Box step-by-step building guide PDF. · 7-page Coop Nesting Box blueprint PDF.Show moreShow less
- 32-page Coop Nesting Box step-by-step building guide PDF.
- 7-page Coop Nesting Box blueprint PDF.
- 1 DXF/CNC cutting reference file for the box parts. Verify the drawing and your own machine setup before cutting.
- 1 STL file for 3D model reference. Use the written dimensions and blueprints for the build; the STL is not a print-ready claim.
- 28 separate PNG reference picture files showing the box, its parts, and mounting views.
- Within the guide PDF: a full tools and safety-equipment list, full materials and hardware list, itemized required-build price list, parts and cut list, illustrated assembly and wall-mounting steps, checkpoints, troubleshooting, maintenance, and after-build care ideas. These lists and instructions are sections of the PDF, not extra standalone files.
Before you buy
- Check the listing for dimensions, materials, tools, and the exact guide contents.
- Choose the listing only if its project size and included files fit your build.
Digital downloads are generally final sale. Read our return policy before purchasing.
Secure Etsy checkout / Instant digital delivery / No physical item ships