
Explore the 3D model
Drag to rotate. Pinch or scroll to zoom. This is a preview; check the listing for the exact download contents.
A plan for your next build.
About this productBuild a raised splash-pool station for ducks, chickens, and other small animals with a gradual access ramp and an easy-to-reach drain valve. This digital guide takes a…Show moreShow less
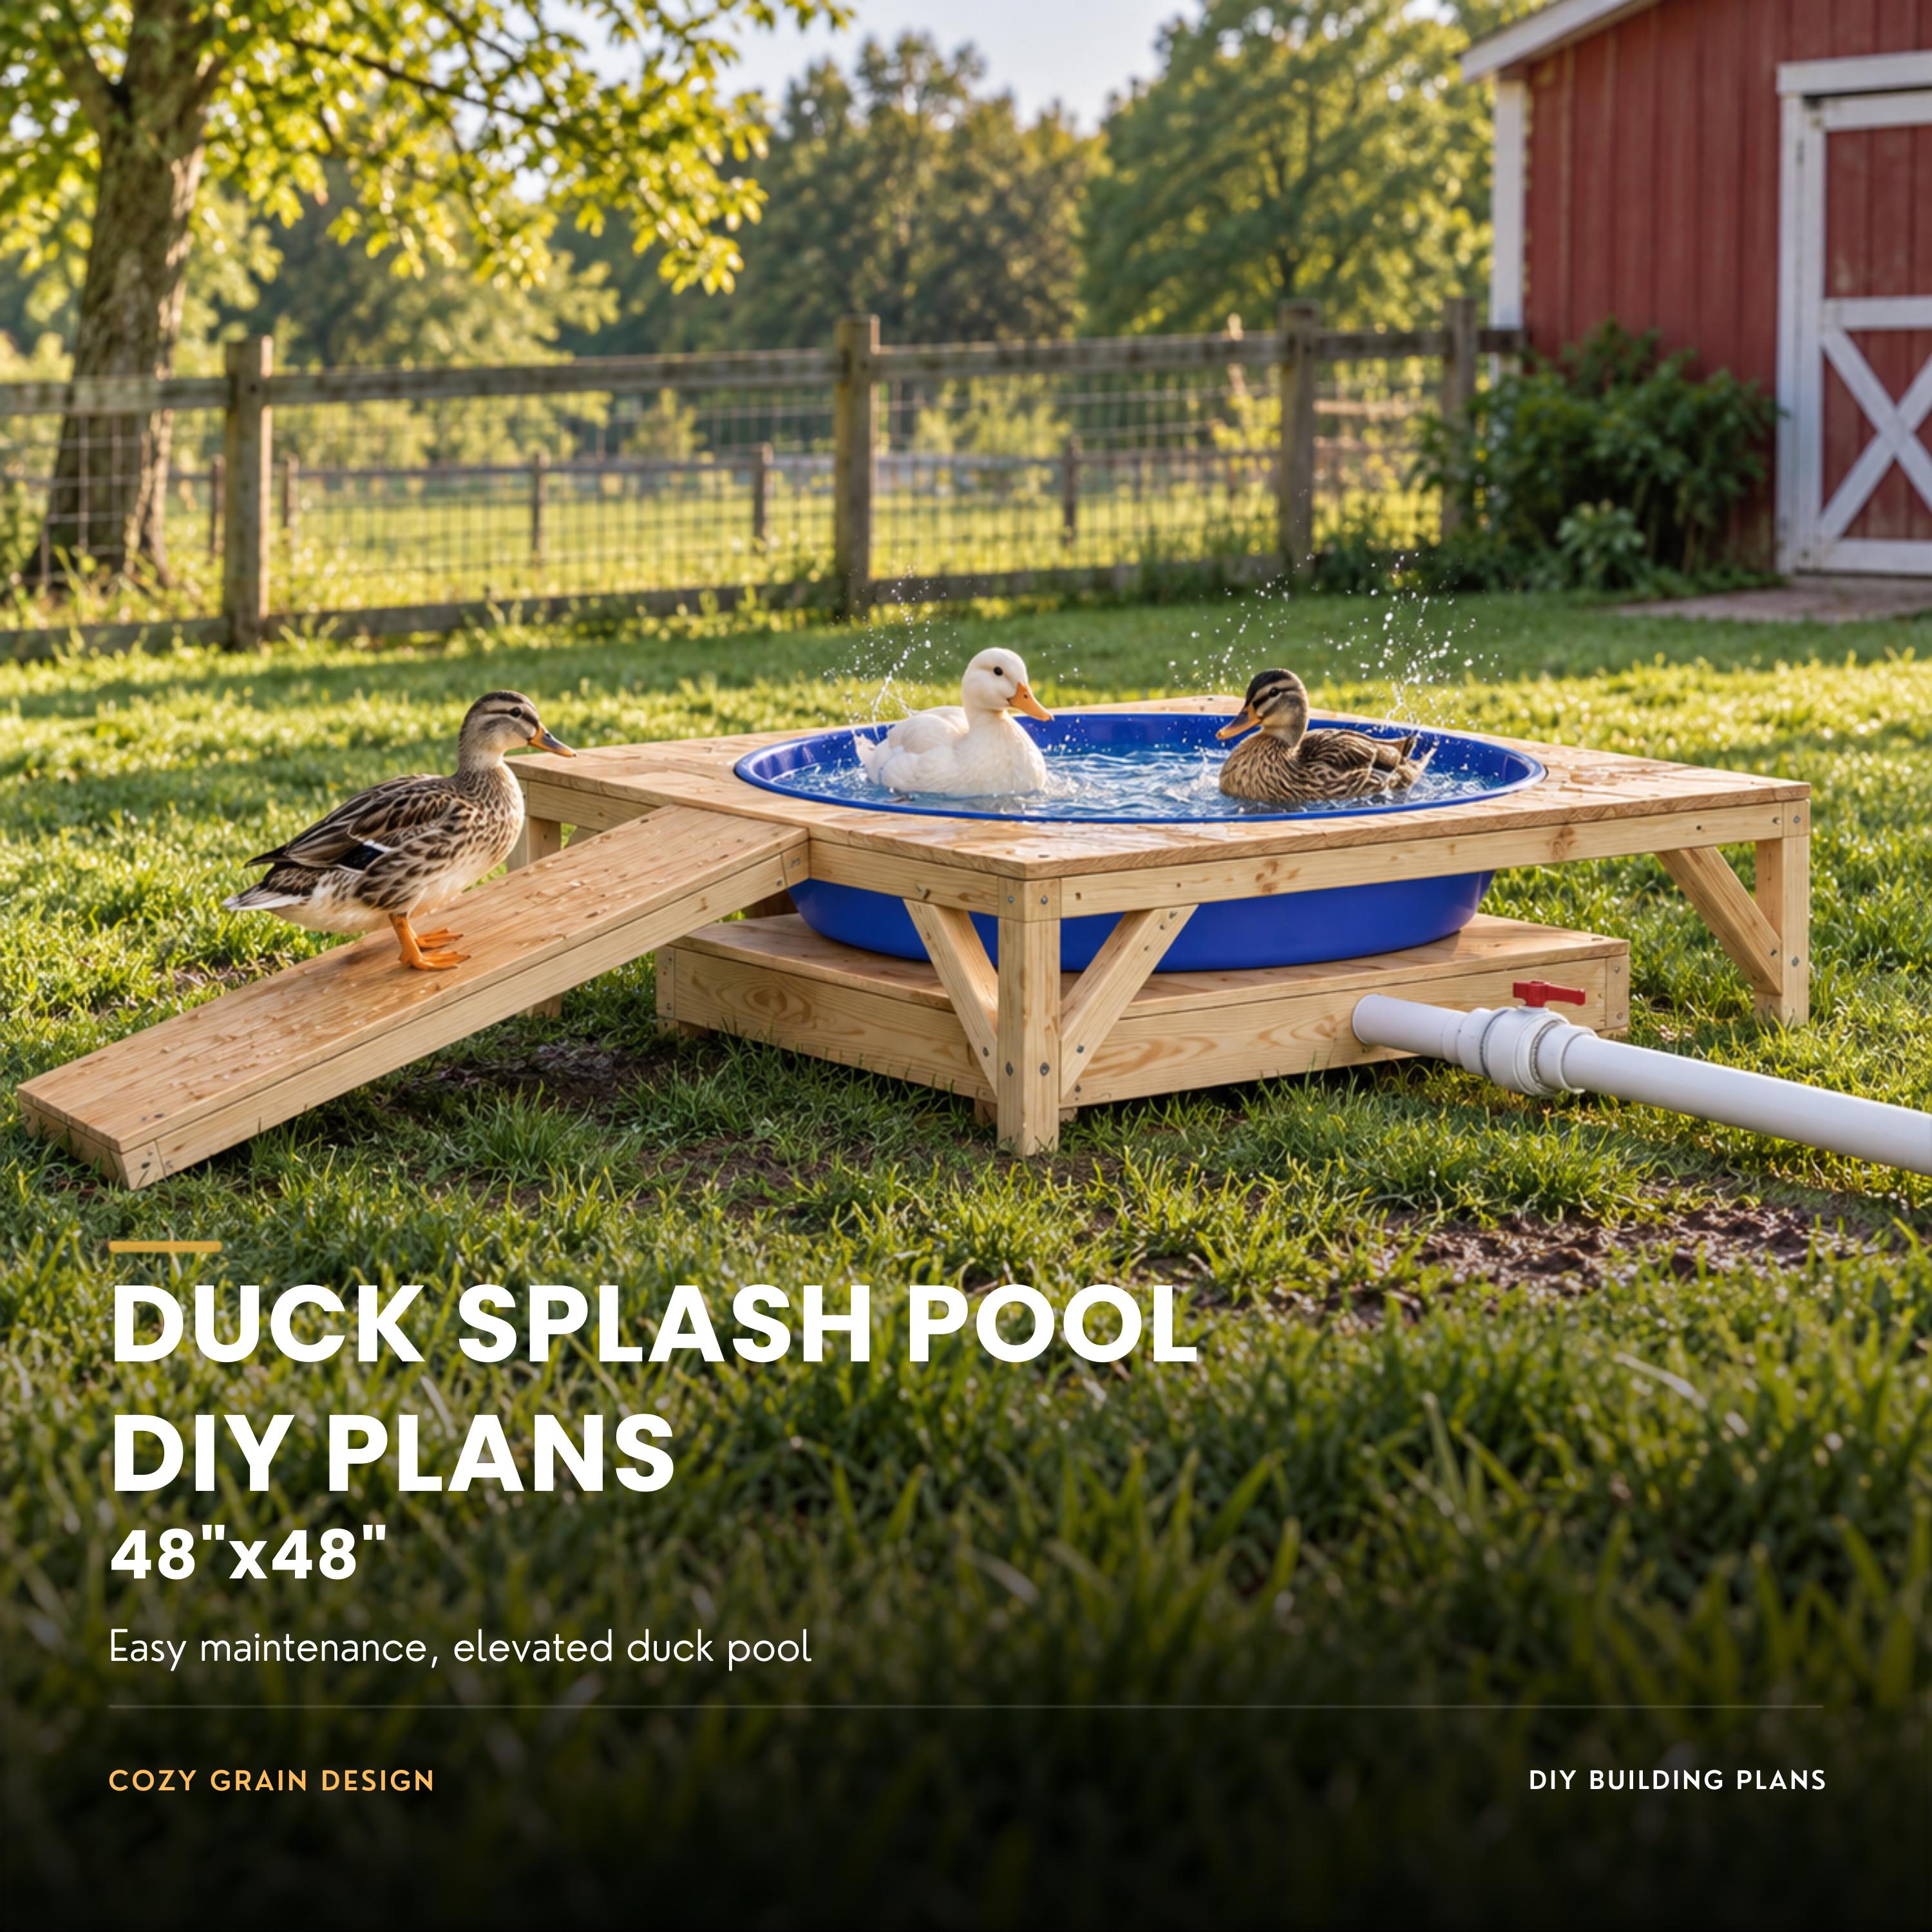
Build a raised splash-pool station for ducks, chickens, and other small animals with a gradual access ramp and an easy-to-reach drain valve. This digital guide takes a beginner through the platform, pool opening, drain route, ramp, and final water-use checks.
IMPORTANT BEFORE YOU BUY
These are plans for building the station around a compatible round wading pool. The pool itself and all construction supplies must be purchased separately. This download is not a finished pool or a physical building kit.
WHAT YOU WILL RECEIVE
- An 18-page Duck Splash Pool Building Guide PDF with step-by-step construction and safety checks. - A 9-page Duck Splash Pool Blueprints PDF with measured views, component schedules, and build order. - One STL file for 3D model reference. The STL does not store measurement units and does not replace the written dimensions or blueprints. - 25 separate PNG build-reference pictures from the included Pictures folder. - Within the building guide: a materials overview, cut list, drain-layout and fit checklist, and an itemized purchase list with estimated prices. - Step checkpoints, water-test guidance, and build tips throughout the guide.
WHAT THE PLANS BUILD
The design centers a 36-inch-diameter, 15-gallon round wading pool in a 48-inch-square raised upper platform. A 36-inch-square lower platform supports the basin bottom. The plans add a 36-inch-long by 12-inch-wide approach ramp and a drain route leading to a right-side shutoff valve for clean-out.
PROJECT SCOPE AND REQUIREMENTS
The project needs a level, stable outdoor site, a compatible pool and drain system, and safe routing for discharged water. Confirm the actual pool and drain-kit fit before cutting. Keep the station level, smooth, and leak-free, and supervise animals during initial use. This package does not include a DXF file or a dedicated tools list.
BEGINNER-FRIENDLY FORMAT
The guide moves from site planning and material selection through the lower platform, drain, raised frame, pool opening, and ramp. Written dimensions control; do not scale measurements from a drawing. Checkpoints explain what to verify before proceeding.
WOOD COST GUIDE
The wood and plywood subtotal shown by the guide's September 17, 2026 U.S. online price check is $78.36 before tax. This is a planning reference, not a current quote. The pool, drain components, hardware, tools, finishing supplies, tax, and delivery are not included in that wood subtotal; local prices and availability can change.
DIGITAL DOWNLOAD
This listing is for digital files only. No physical item, wading pool, or building supplies will be shipped.
PLEASE REVIEW BEFORE BUILDING
Verify the written dimensions, actual component fit, drainage destination, and applicable local requirements before building. These plans are informational DIY guidance, not an engineered or code-approved design. The builder is responsible for construction safety and appropriate animal use. If you have questions about the plans, contact Cozy Grain Design through Etsy messages.
DIY BUILDING PLAN
Duck Splash Pool Plans with Drain, Ramp, Blueprints and STL Reference
$24.99
What you receiveAn 18-page Duck Splash Pool Building Guide PDF with step-by-step construction and safety checks. · A 9-page Duck Splash Pool Blueprints PDF with measured…Show moreShow less
- An 18-page Duck Splash Pool Building Guide PDF with step-by-step construction and safety checks.
- A 9-page Duck Splash Pool Blueprints PDF with measured views, component schedules, and build order.
- One STL file for 3D model reference. The STL does not store measurement units and does not replace the written dimensions or blueprints.
- 25 separate PNG build-reference pictures from the included Pictures folder.
- Within the building guide: a materials overview, cut list, drain-layout and fit checklist, and an itemized purchase list with estimated prices.
- Step checkpoints, water-test guidance, and build tips throughout the guide.
Before you buy
- Check the listing for dimensions, materials, tools, and the exact guide contents.
- Choose the listing only if its project size and included files fit your build.
Digital downloads are generally final sale. Read our return policy before purchasing.
Secure Etsy checkout / Instant digital delivery / No physical item ships