
Explore the 3D model
Drag to rotate. Pinch or scroll to zoom. This is a preview; check the listing for the exact download contents.
A plan for your next build.
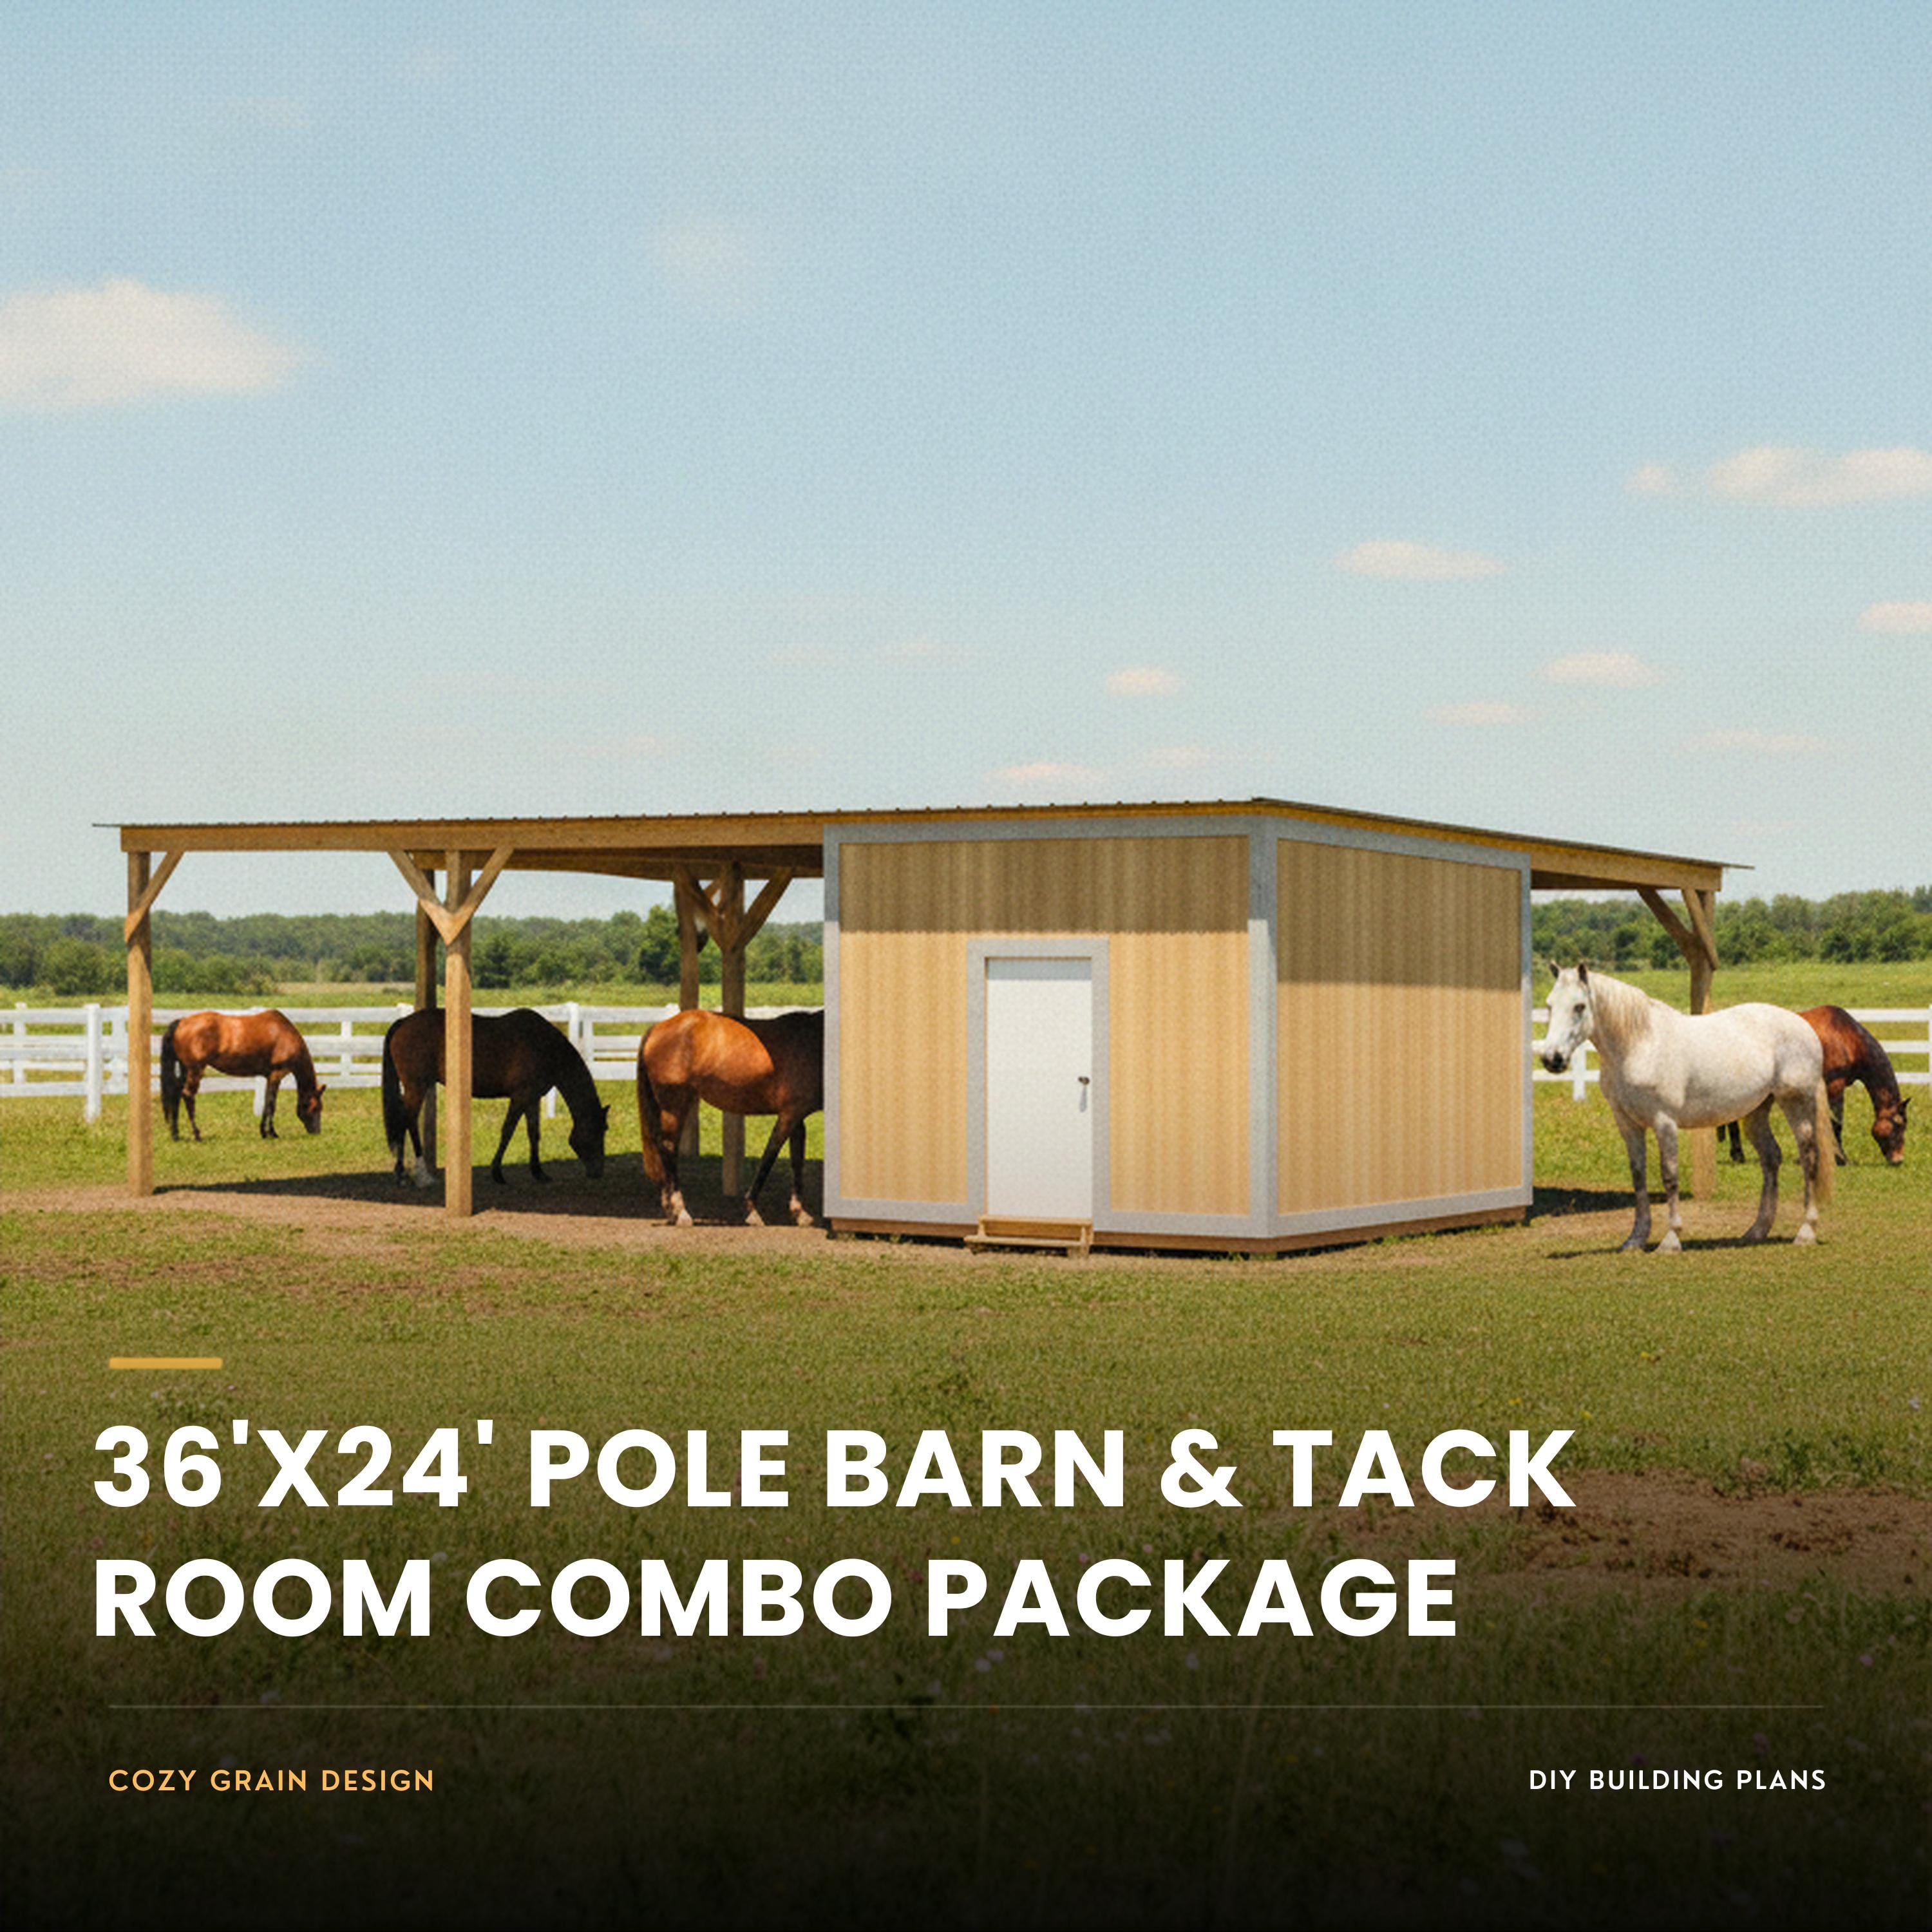
About this productBuild a 36 ft × 24 ft pole-barn shelter with a 10 ft front height, then add a 12 × 12 tack room inside one end of the finished shelter. This digital bundle brings both…Show moreShow less
Build a 36 ft × 24 ft pole-barn shelter with a 10 ft front height, then add a 12 × 12 tack room inside one end of the finished shelter. This digital bundle brings both complete step-by-step plan sets together, with their blueprints, 3D reference models, and pictures.
IMPORTANT COMPATIBILITY NOTE
The tack room is designed specifically for the 36 × 24 × 10 pole barn in this bundle. It uses the barn's existing posts and roof; it is not a freestanding building. Build and verify the barn first, then follow the separate tack-room guide. The tack-room PDF was originally written for buyers who already had that barn, so its note that barn-building instructions are not included applies to the tack-room PDF by itself. In this combination purchase, the separate barn building guide and blueprints ARE included. This is a bundle of two complete guides, not one newly merged construction manual.
WHAT YOU WILL RECEIVE
- 56-page Pole Barn 36x24x10 step-by-step building guide PDF. - 12-page Pole Barn 36x24x10 blueprint PDF. - 48-page 12x12 Tack Room step-by-step building guide PDF. - 16-page 12x12 Tack Room blueprint PDF. - 4 separate STL files for 3D model reference: the open/no-walls pole barn, pole barn with optional metal walls, pole barn with optional wooden walls, and tack-room model. These are visual references; use the written dimensions and blueprints to build. - 68 separate PNG picture files: 28 for the barn and 40 for the tack room. - Within the guide PDFs: full tool lists and alternatives; full materials and hardware lists; full itemized price guides; cut and component lists; step-by-step instructions; build checkpoints; tips, troubleshooting, and maintenance guidance. The barn guide also includes separate optional-wall instructions, lists, and a price guide. The tack-room guide includes optional exterior-trim pricing. These lists and guides are sections of the PDFs, not additional standalone files.
WHAT THE PLANS BUILD
The barn guide covers the open, roofed 36 × 24 × 10 shelter core, with optional wall treatments described separately. The tack-room guide covers an enclosed room within the completed barn, including a raised floor, framed and sided walls, a door, and entry steps. The tack room relies on the barn roof; it does not add a separate room roof or ceiling.
WOOD COST GUIDE
The wood-only planning estimate for the barn core and required tack-room build combined is $2,728.02: $1,496.46 for the barn core plus $1,231.56 for the tack room. These figures come from the included guides' historical price tables—Georgia pricing researched July 25, 2026 for the barn, and Purcell, Oklahoma-area pricing dated August 3, 2026 for the tack room. They are not a current local quote. The combined wood figure excludes the barn's optional wall package and the tack room's optional exterior trim, as well as roofing, other non-wood materials, hardware, tools, taxes, delivery, and labor. Check current local prices before budgeting.
DIGITAL DOWNLOAD
This listing is for digital plans and reference files only. No physical barn, tack room, materials, or printed plans will be shipped.
PLEASE REVIEW BEFORE BUILDING
Use the written plan dimensions as the controlling reference and verify conditions on your site before cutting or construction. Check local codes, permit requirements, site conditions, and structural requirements; seek a qualified professional's review where appropriate. The STL files are reference models, not substitutes for the drawings or engineering approval.
DIY BUILDING PLAN
36x24x10 Pole Barn and 12x12 Tack Room Plans | Digital Building Guide Bundle
$65.99
What you receive56-page Pole Barn 36x24x10 step-by-step building guide PDF. · 12-page Pole Barn 36x24x10 blueprint PDF.Show moreShow less
- 56-page Pole Barn 36x24x10 step-by-step building guide PDF.
- 12-page Pole Barn 36x24x10 blueprint PDF.
- 48-page 12x12 Tack Room step-by-step building guide PDF.
- 16-page 12x12 Tack Room blueprint PDF.
- 4 separate STL files for 3D model reference: the open/no-walls pole barn, pole barn with optional metal walls, pole barn with optional wooden walls, and tack-room model. These are visual references; use the written dimensions and blueprints to build.
- 68 separate PNG picture files: 28 for the barn and 40 for the tack room.
- Within the guide PDFs: full tool lists and alternatives; full materials and hardware lists; full itemized price guides; cut and component lists; step-by-step instructions; build checkpoints; tips, troubleshooting, and maintenance guidance. The barn guide also includes separate optional-wall instructions, lists, and a price guide. The tack-room guide includes optional exterior-trim pricing. These lists and guides are sections of the PDFs, not additional standalone files.
Before you buy
- Check the listing for dimensions, materials, tools, and the exact guide contents.
- Choose the listing only if its project size and included files fit your build.
Digital downloads are generally final sale. Read our return policy before purchasing.
Secure Etsy checkout / Instant digital delivery / No physical item ships