
Explore the 3D model
Drag to rotate. Pinch or scroll to zoom. This is a preview; check the listing for the exact download contents.
A plan for your next build.
About this productBuild a compact three-compartment chicken nesting box from one plywood panel. This digital package provides a beginner-friendly building guide, measured blueprints, a CNC…Show moreShow less
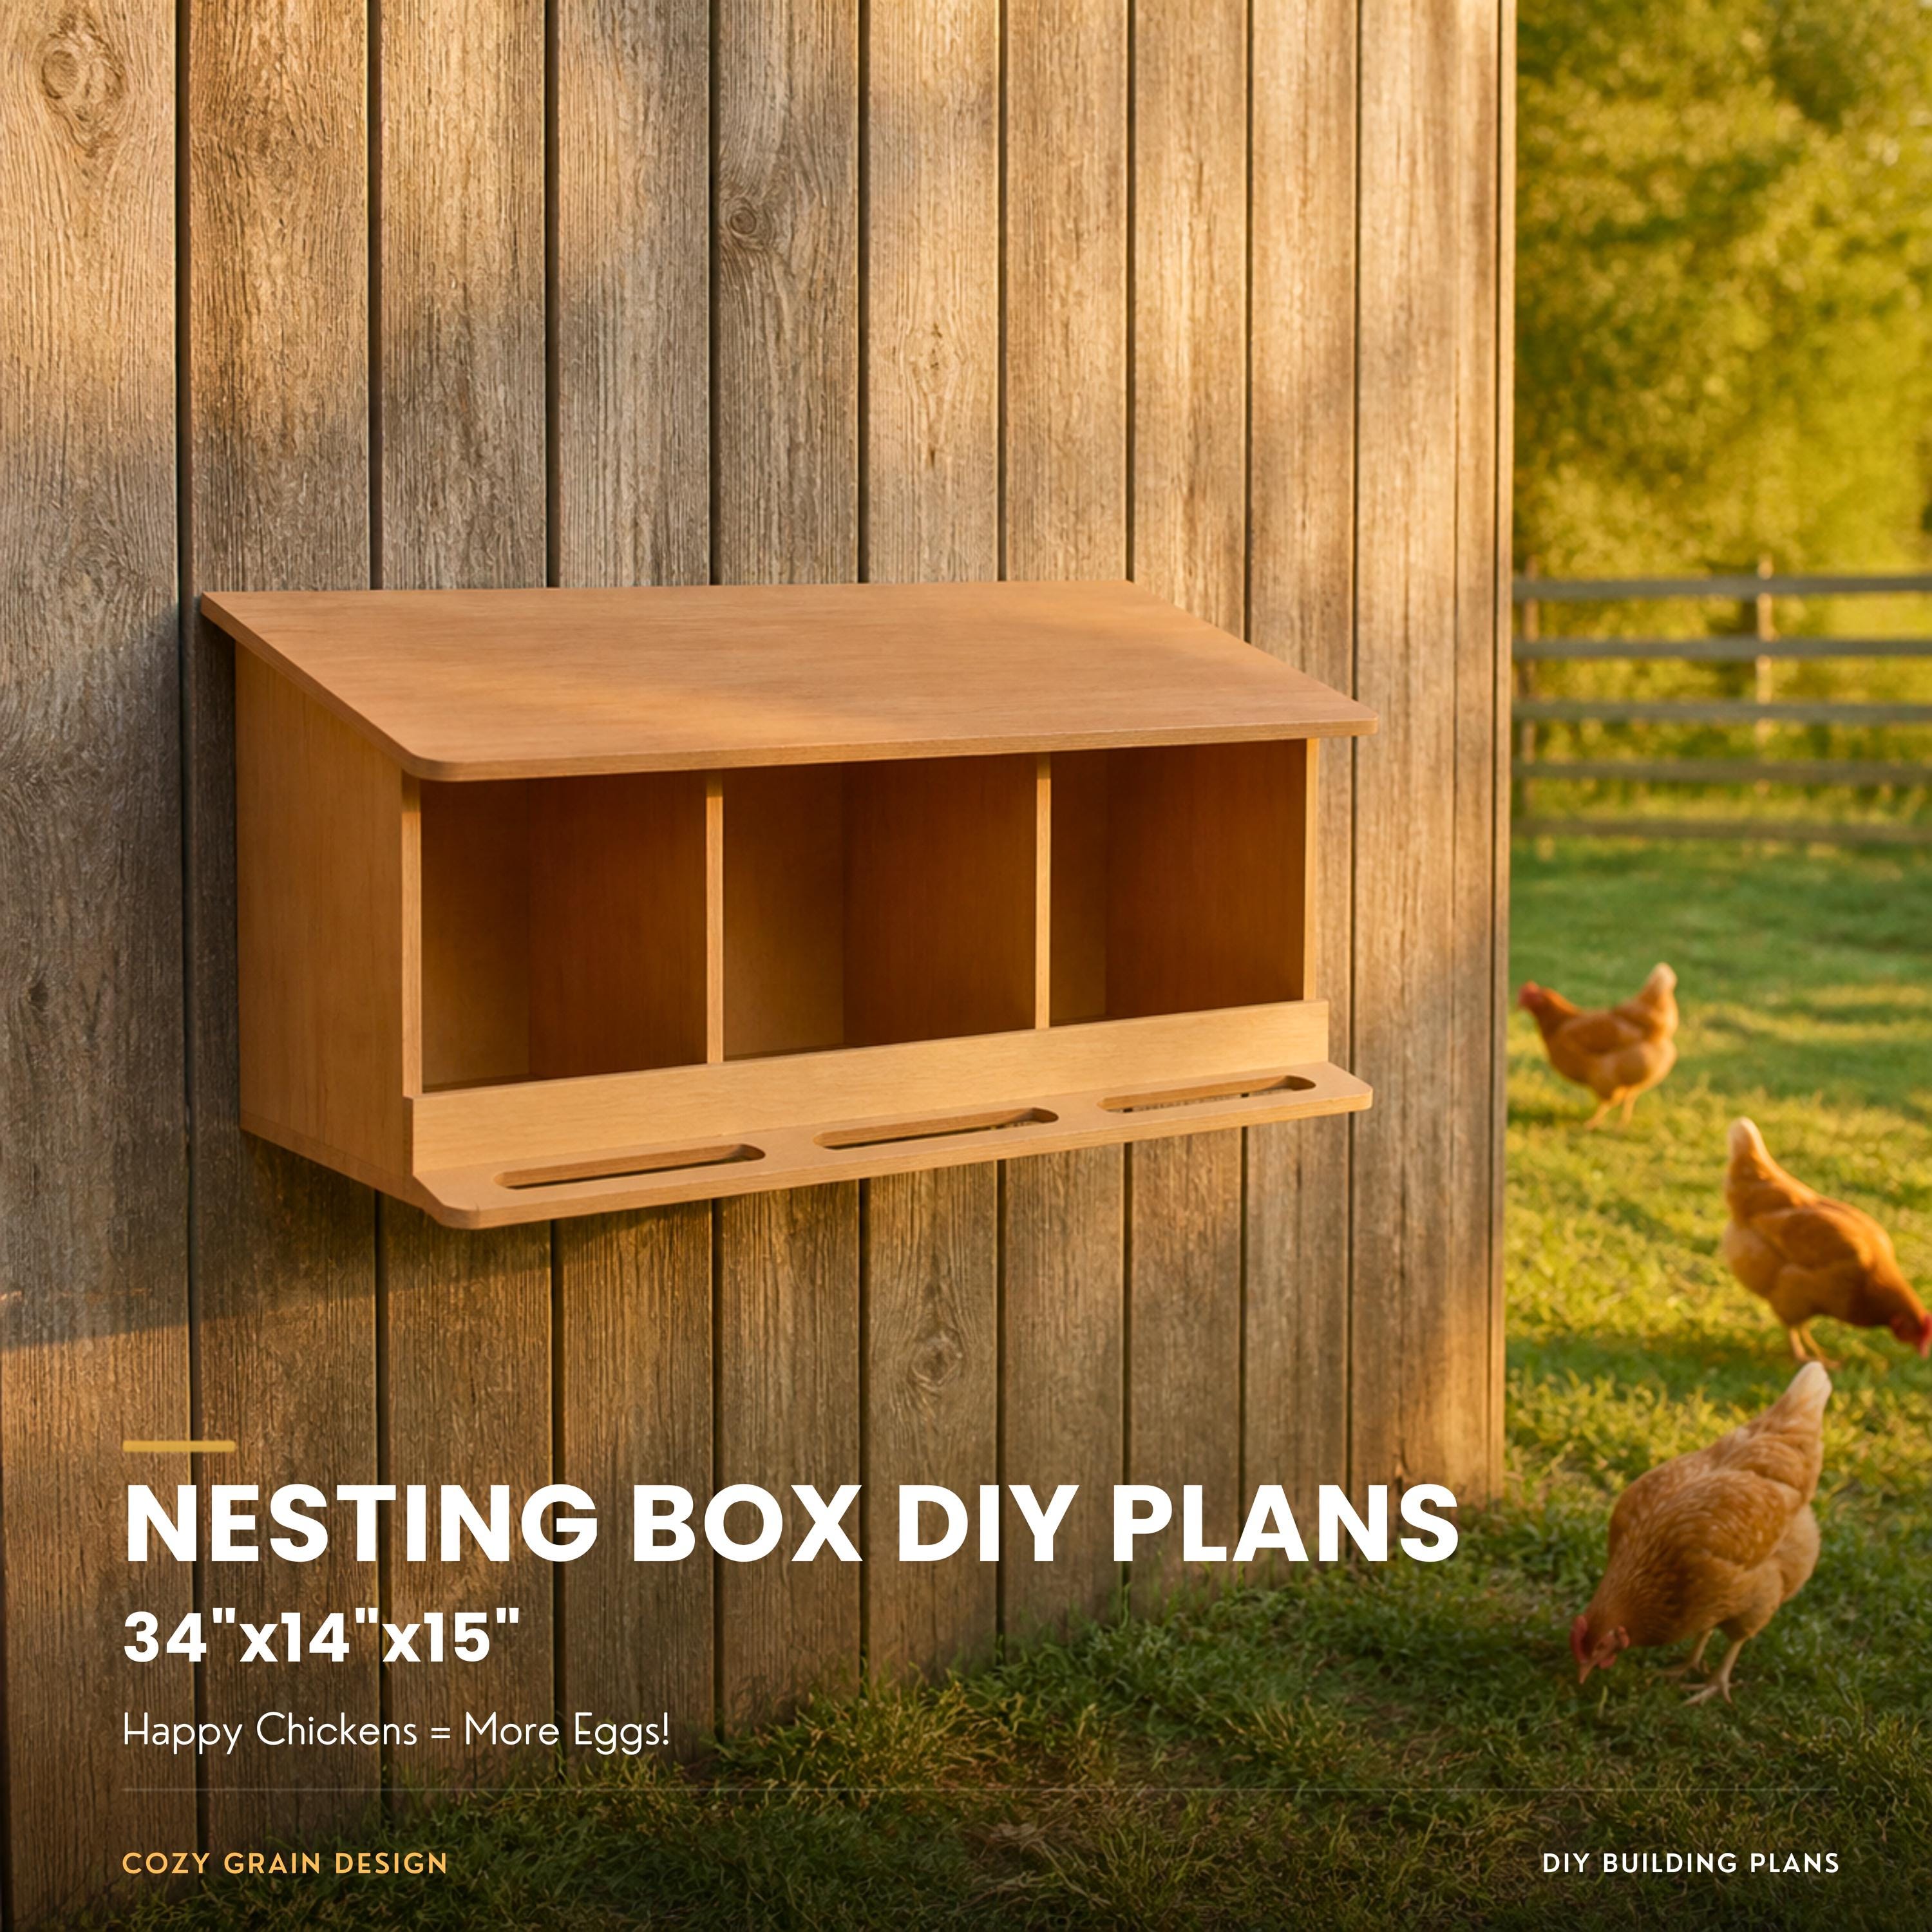
Build a compact three-compartment chicken nesting box from one plywood panel. This digital package provides a beginner-friendly building guide, measured blueprints, a CNC layout, and two 3D reference models.
IMPORTANT INSTALLATION NOTE
These plans build the nesting box only. The supporting wall, shelf, framing, mounting system, and site-specific mounting hardware are not included. The completed box must be fully supported by a system designed for the actual substrate and loaded box. Never hang or support the box from its roof panel.
WHAT YOU WILL RECEIVE
- One 28-page complete building-guide PDF - One 8-sheet measured blueprint PDF - One DXF CNC layout file with inch units - One STL reference model of the assembled box - One STL reference model of the one-sheet part layout
The guide includes project orientation, finished dimensions, complete purchasing guidance, a measured component schedule, one-sheet layout, ordered construction phases, checkpoints, correction notes, optional finishing guidance, inspection, cleaning, maintenance, and troubleshooting.
WHAT THE PLANS BUILD
The finished box is approximately 33 1/2 inches wide, 14 inches deep through the main body, and 15 inches high. It contains three open laying compartments, a shared back and floor, a sloped roof, a front bedding-retention rail, and three rounded landing openings.
The project is laid out from one square plywood panel. Written dimensions and verified templates control the finished geometry.
PROJECT SCOPE AND REQUIREMENTS
The guide covers sheet inspection, layout, primary cutting, repeatable wall templating, roof and back fitting, landing-slot shaping, dry fitting, assembly, surface preparation, optional coating, final inspection, and animal-safe placement.
Mounting materials, support shelves, bedding, flashing, decorative trim, removable liners, and other accessories are not part of the base design. Place the finished box in a sheltered, dry poultry area and allow any selected coating to cure fully before animal contact.
BEGINNER-FRIENDLY FORMAT
The guide rates this as a beginner project when the layout is completed carefully. Estimated working time is approximately 5-7 hours, plus coating cure time. One helper is recommended for sheet handling. Each phase includes a defined outcome, measurable checkpoint, and correction guidance.
WOOD COST GUIDE
The wood-only planning subtotal printed in the guide is $34.44, researched for Georgia, USA, on August 8, 2026. This wood subtotal excludes taxes, delivery, tools, hardware, finish, mounting materials, and other non-wood items. Verify current local pricing and panel condition before purchasing.
DIGITAL DOWNLOAD
This is a digital product. No physical nesting box, plywood, hardware, tools, CNC-cut parts, printed plans, bedding, or chickens will be shipped.
The DXF identifies inch units, but the buyer must verify scale, toolpaths, kerf, hold-down strategy, and machine settings in their own CNC software. CNC setup and operating instructions are not included.
The STL files are supplied for 3D reference only. STL files do not store measurement units, and print readiness or manufacturing suitability is not claimed. The written guide and measured blueprints control the build.
PLEASE REVIEW BEFORE BUILDING
Verify every written dimension, actual panel thickness, fit, machine setting, supporting structure, and animal-contact surface before use. Use safe cutting and dust-control practices, keep poultry away during construction and curing, and replace damaged or delaminated material.
These plans provide educational DIY guidance. The buyer is responsible for safe construction, suitable finishes, installation stability, animal safety, and local requirements.
Questions about the plans can be sent through Etsy messages.
DIY BUILDING PLAN
34x14x15 Chicken Nesting Box Plans - Building Guide, DXF and STL Files
$8.74
What you receiveOne 28-page complete building-guide PDF · One 8-sheet measured blueprint PDFShow moreShow less
- One 28-page complete building-guide PDF
- One 8-sheet measured blueprint PDF
- One DXF CNC layout file with inch units
- One STL reference model of the assembled box
- One STL reference model of the one-sheet part layout
- The guide includes project orientation, finished dimensions, complete purchasing guidance, a measured component schedule, one-sheet layout, ordered construction phases, checkpoints, correction notes, optional finishing guidance, inspection, cleaning, maintenance, and troubleshooting.
Before you buy
- Check the listing for dimensions, materials, tools, and the exact guide contents.
- Choose the listing only if its project size and included files fit your build.
Digital downloads are generally final sale. Read our return policy before purchasing.
Secure Etsy checkout / Instant digital delivery / No physical item ships