
A plan for your next build.
About this productBuild an indoor bookshelf with five fixed interior shelves, a full back, and front support strips. The step-by-step guide and measured blueprints take you from layout and…Show moreShow less
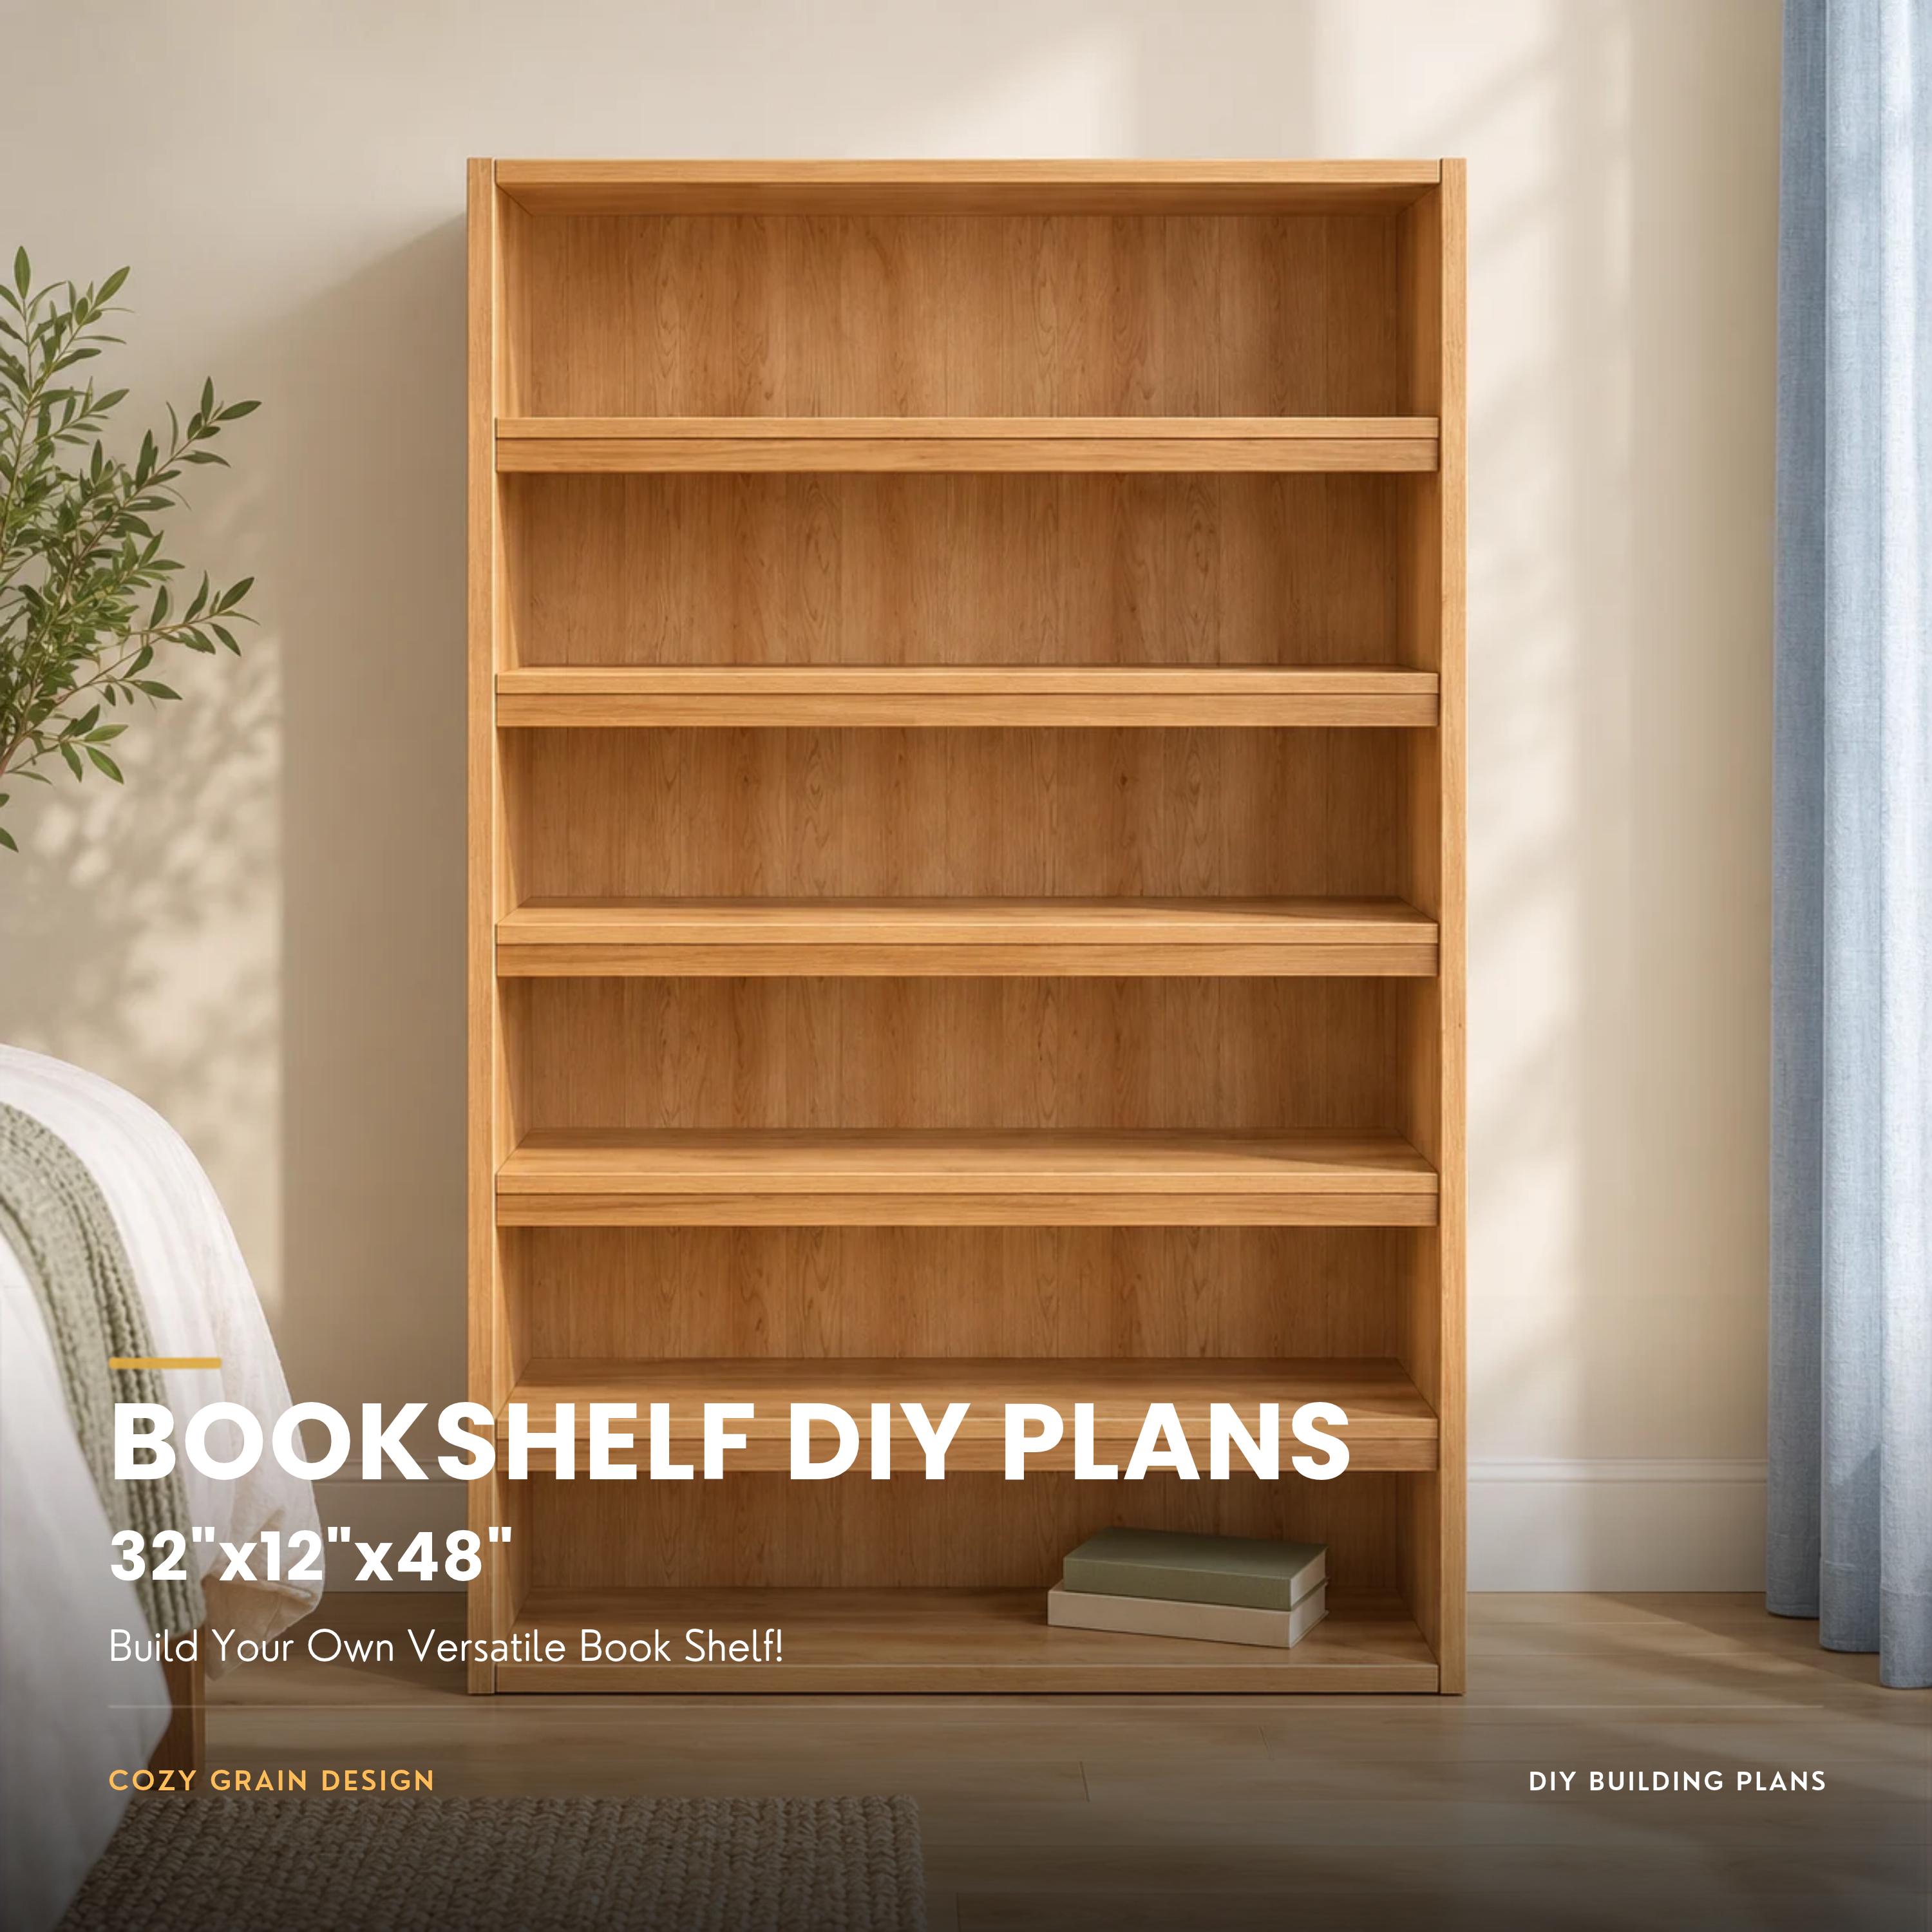
Build an indoor bookshelf with five fixed interior shelves, a full back, and front support strips. The step-by-step guide and measured blueprints take you from layout and cutting through assembly, finishing, and safe wall attachment.
IMPORTANT SAFETY AND COMPATIBILITY NOTE Secure the finished bookshelf to suitable wall support with an anti-tip restraint before placing books on it. The wall attachment must suit your actual wall; do not rely on drywall alone. This design has no tested shelf load rating. It is for indoor use and is not a ladder, seat, or climbing structure.
WHAT YOU WILL RECEIVE • A 38-page Bookshelf complete building guide PDF with illustrated, step-by-step lessons. • A 10-page dimensioned blueprint PDF covering the overall design, shelf layout, components, assembly details, and final checks. • An STL file for 3D model reference. The written guide and blueprints, not the model, control build measurements. • 13 separate PNG picture files showing the design and construction stages. • Within the building guide PDF: a full itemized price guide, full materials and hardware list, full tools list, full cut list and stock-cutting plan, a page-numbered contents page, tool-use tips, building tips and checkpoints, safety and wall-attachment guidance, finishing guidance, troubleshooting, and care instructions. These are guide sections, not additional downloads. • Clickable external reference links in the guide for tool help and the sources behind its price guide. Third-party links may change over time.
WHAT THE PLANS BUILD A 32.25 in wide by 48 in tall bookshelf, approximately 11.5 in deep including the full back. It has five fixed interior shelves, a top and bottom, and support strips beneath the interior shelves. The plans cover cutting and labeling the parts, dry fitting, assembling the frame, attaching the back and strips, finishing, and installing an anti-tip restraint.
PROJECT SCOPE AND REQUIREMENTS You provide the building materials, tools, finish, and suitable wall-attachment supplies. Choose a safe location and confirm the wall support and attachment method before loading the bookshelf. Use help for unfamiliar cuts or uncertain wall construction.
BEGINNER-FRIENDLY FORMAT The guide explains measuring, tool setup, practice steps, and the build sequence for a first-time builder. It includes check-before-continuing notes and troubleshooting guidance. The contents page lists where to find each topic; it is not a clickable page-jump index.
WOOD COST GUIDE The printed wood-only planning estimate is $146.30, calculated from the guide's U.S. online prices checked October 23, 2026. This is not a current or guaranteed quote. Tax, delivery, tools, hardware, wall-specific attachment supplies, finish, protective equipment, labor, and other non-wood costs are additional. Compare local prices before buying.
DIGITAL DOWNLOAD This listing is for digital plans and reference files only. No physical bookshelf, materials, or tools will be shipped.
PLEASE REVIEW BEFORE BUILDING Follow the written measurements rather than scaling pictures or drawings. Verify actual material dimensions, safe construction, wall conditions, and any applicable local rules or permits. Seek qualified help when needed, especially for wall attachment. Cozy Grain Design is not a licensed engineering or architectural firm. We are not licensed engineers or architects. These plans do not provide a tested load rating or replace site-specific professional judgment.
Questions about the plans? Send a message through Etsy.
DIY BUILDING PLAN
32.25 x 48 in Bookshelf Plans | Five Fixed Shelves | Safety Wall Mounting DIY Guide
$18.74
What you receiveA 38-page Bookshelf complete building guide PDF with illustrated, step-by-step lessons. · A 10-page dimensioned blueprint PDF covering the overall design,…Show moreShow less
- A 38-page Bookshelf complete building guide PDF with illustrated, step-by-step lessons.
- A 10-page dimensioned blueprint PDF covering the overall design, shelf layout, components, assembly details, and final checks.
- An STL file for 3D model reference. The written guide and blueprints, not the model, control build measurements.
- 13 separate PNG picture files showing the design and construction stages.
- Within the building guide PDF: a full itemized price guide, full materials and hardware list, full tools list, full cut list and stock-cutting plan, a page-numbered contents page, tool-use tips, building tips and checkpoints, safety and wall-attachment guidance, finishing guidance, troubleshooting, and care instructions. These are guide sections, not additional downloads.
- Clickable external reference links in the guide for tool help and the sources behind its price guide. Third-party links may change over time.
Before you buy
- Check the listing for dimensions, materials, tools, and the exact guide contents.
- Choose the listing only if its project size and included files fit your build.
Digital downloads are generally final sale. Read our return policy before purchasing.
Secure Etsy checkout / Instant digital delivery / No physical item ships