
Explore the 3D model
Drag to rotate. Pinch or scroll to zoom. This is a preview; check the listing for the exact download contents.
A plan for your next build.
About this productBuild a freestanding 12x8 outdoor patio shelter with a raised deck, single-slope metal roof, full rear wall, upper front weather band, and decorative front screen. This…Show moreShow less
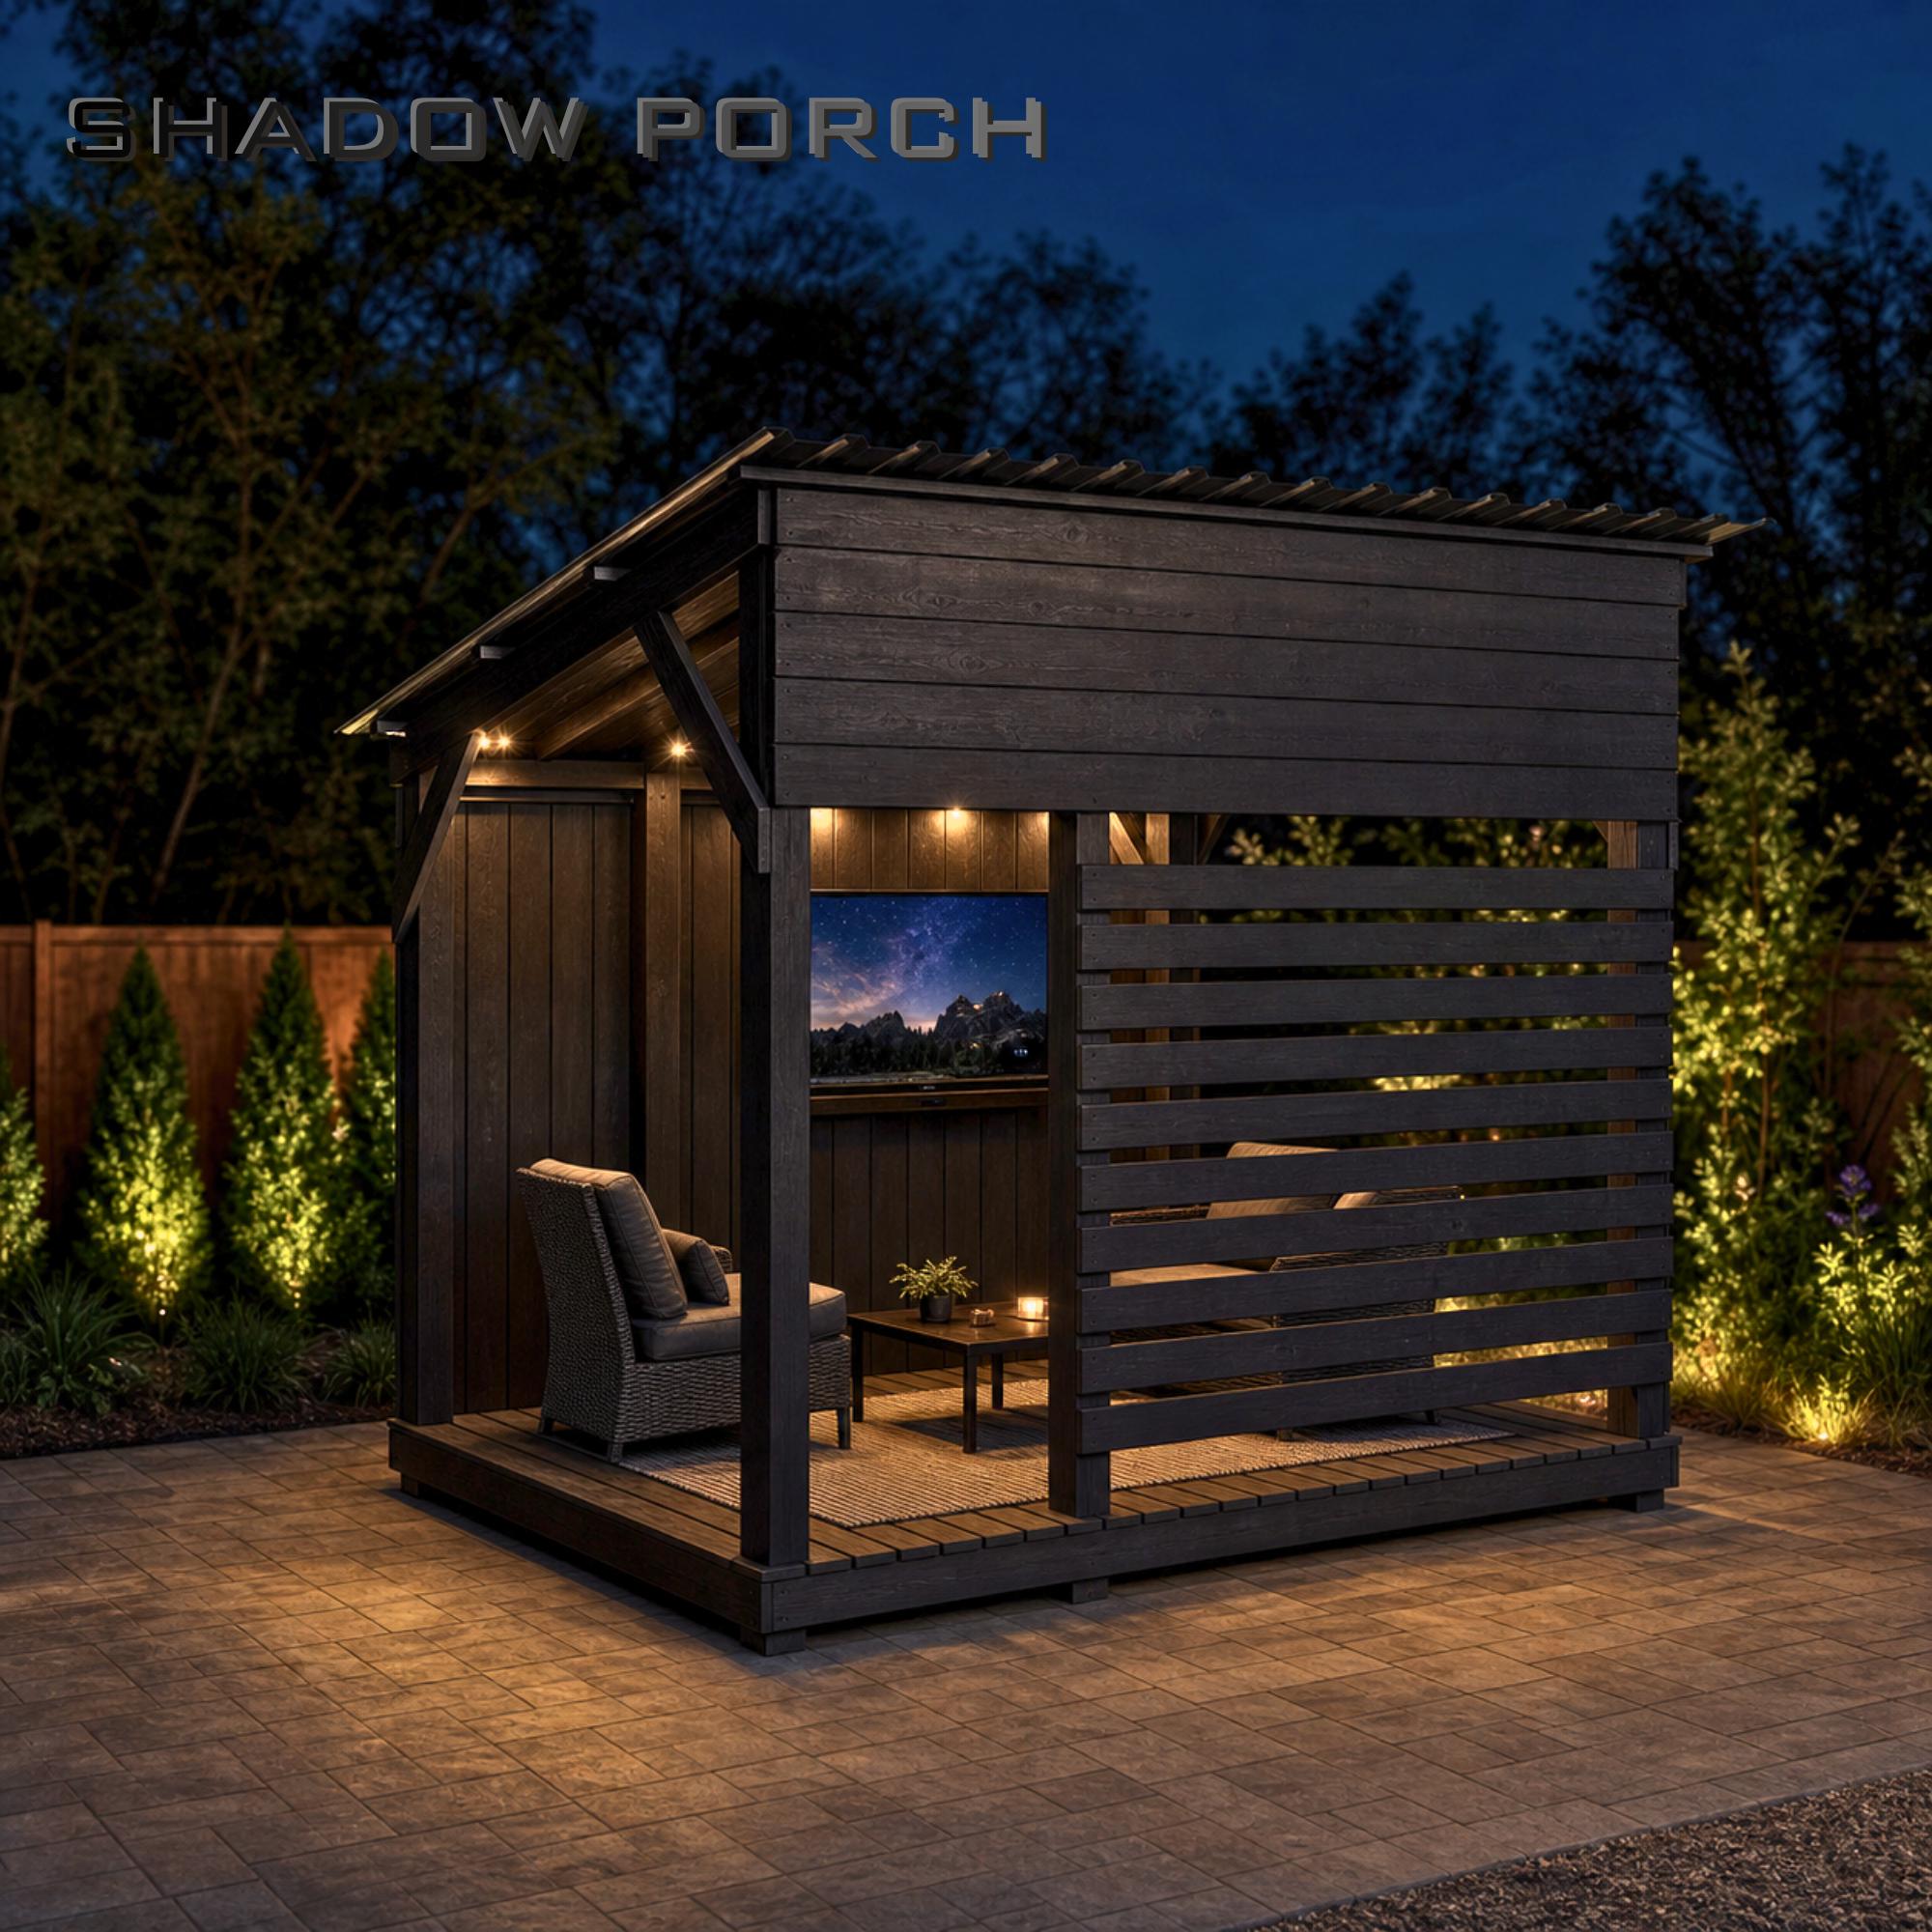
Build a freestanding 12x8 outdoor patio shelter with a raised deck, single-slope metal roof, full rear wall, upper front weather band, and decorative front screen. This digital package provides a step-by-step guide, measured blueprints, and a 3D reference model for creating a covered backyard gathering space.
WHAT YOU WILL RECEIVE
- One 26-page complete building-guide PDF - One 12-sheet measured blueprint PDF - One STL file for 3D model reference
The guide includes fixed orientation measurements, complete purchasing guidance, measured construction schedules, foundation layout, raised-floor framing, deck installation, roof-plane setup, permanent bracing, metal roofing, rear-wall construction, front detailing, final inspection, maintenance, and optional after-build ideas.
WHAT THE PLANS BUILD
The Shadow Porch is a nominal 12-foot by 8-foot freestanding patio shelter with a high front roof edge and lower rear wall. Its six-post center layout is 138 1/2 inches wide by 90 1/2 inches deep, with matching diagonals of approximately 165 1/2 inches.
The completed design includes a raised wood deck, sloped metal roof, full tongue-and-groove rear wall, upper front weather band, and a decorative partial-width front screen. The open area remains available for patio furniture and outdoor use.
PROJECT SCOPE AND REQUIREMENTS
The sequence covers measured site layout, excavation, compacted bases, post setting, concrete placement, lower frame construction, floor framing, decking, roof-plane transfer, field-fit framing, permanent bracing, roofing, wall details, inspection, and maintenance.
Furniture, lighting, electrical work, television equipment, heating, curtains, gutters, optional finish, landscaping, and other after-build ideas are not included. Those additions require their own weather-rated products, clearances, professional services, and local approval where applicable.
This is a substantial outdoor structural project involving excavation, concrete, elevated framing, long members, and metal roofing. Plan capable help, stable access equipment, suitable weather, and a level work area.
WOOD COST GUIDE
The wood and lumber planning subtotal calculated from the printed guide is $1,452.48, based on Georgia retail pricing researched July 22, 2026. This wood subtotal excludes taxes, delivery, tools, hardware, roofing, concrete, gravel, finish, furniture, utilities, and other non-wood items. Verify current local prices, stock condition, and availability before purchasing.
DIGITAL DOWNLOAD
This is a digital product. No physical porch, patio shelter, lumber, hardware, tools, roof panels, furniture, printed plans, or accessories will be shipped.
The STL is supplied only for 3D model reference. STL files do not store measurement units, and the model is not a replacement for written dimensions, blueprints, field verification, or professional review.
PLEASE REVIEW BEFORE BUILDING
Written dimensions control; do not scale from images. Verify property lines, underground utilities, soil, drainage, frost depth, wind and snow loads, roof requirements, permits, setbacks, and local codes before construction. Contact 811 before digging in the United States.
These plans provide educational DIY guidance and are not stamped, engineered, architectural, or permit-ready documents. The buyer is responsible for safe construction, site suitability, intended use, compliance, and local professional review.
Questions about the plans can be sent through Etsy messages.
DIY BUILDING PLAN
12x8 Shadow Porch Plans, DIY Outdoor Patio Shelter Build Guide, Backyard Pergola Gazebo Blueprint, Privacy Screen + 3D Model
$48.57
What you receiveOne 26-page complete building-guide PDF · One 12-sheet measured blueprint PDFShow moreShow less
- One 26-page complete building-guide PDF
- One 12-sheet measured blueprint PDF
- One STL file for 3D model reference
- The guide includes fixed orientation measurements, complete purchasing guidance, measured construction schedules, foundation layout, raised-floor framing, deck installation, roof-plane setup, permanent bracing, metal roofing, rear-wall construction, front detailing, final inspection, maintenance, and optional after-build ideas.
Before you buy
- Check the listing for dimensions, materials, tools, and the exact guide contents.
- Choose the listing only if its project size and included files fit your build.
Digital downloads are generally final sale. Read our return policy before purchasing.
Secure Etsy checkout / Instant digital delivery / No physical item ships