
Explore the 3D model
Drag to rotate. Pinch or scroll to zoom. This is a preview; check the listing for the exact download contents.
A plan for your next build.
About this productBuild an enclosed 12x12 tack room beneath one end of an existing pole barn roof. This digital package provides a complete step-by-step guide, measured blueprints, and a 3D…Show moreShow less
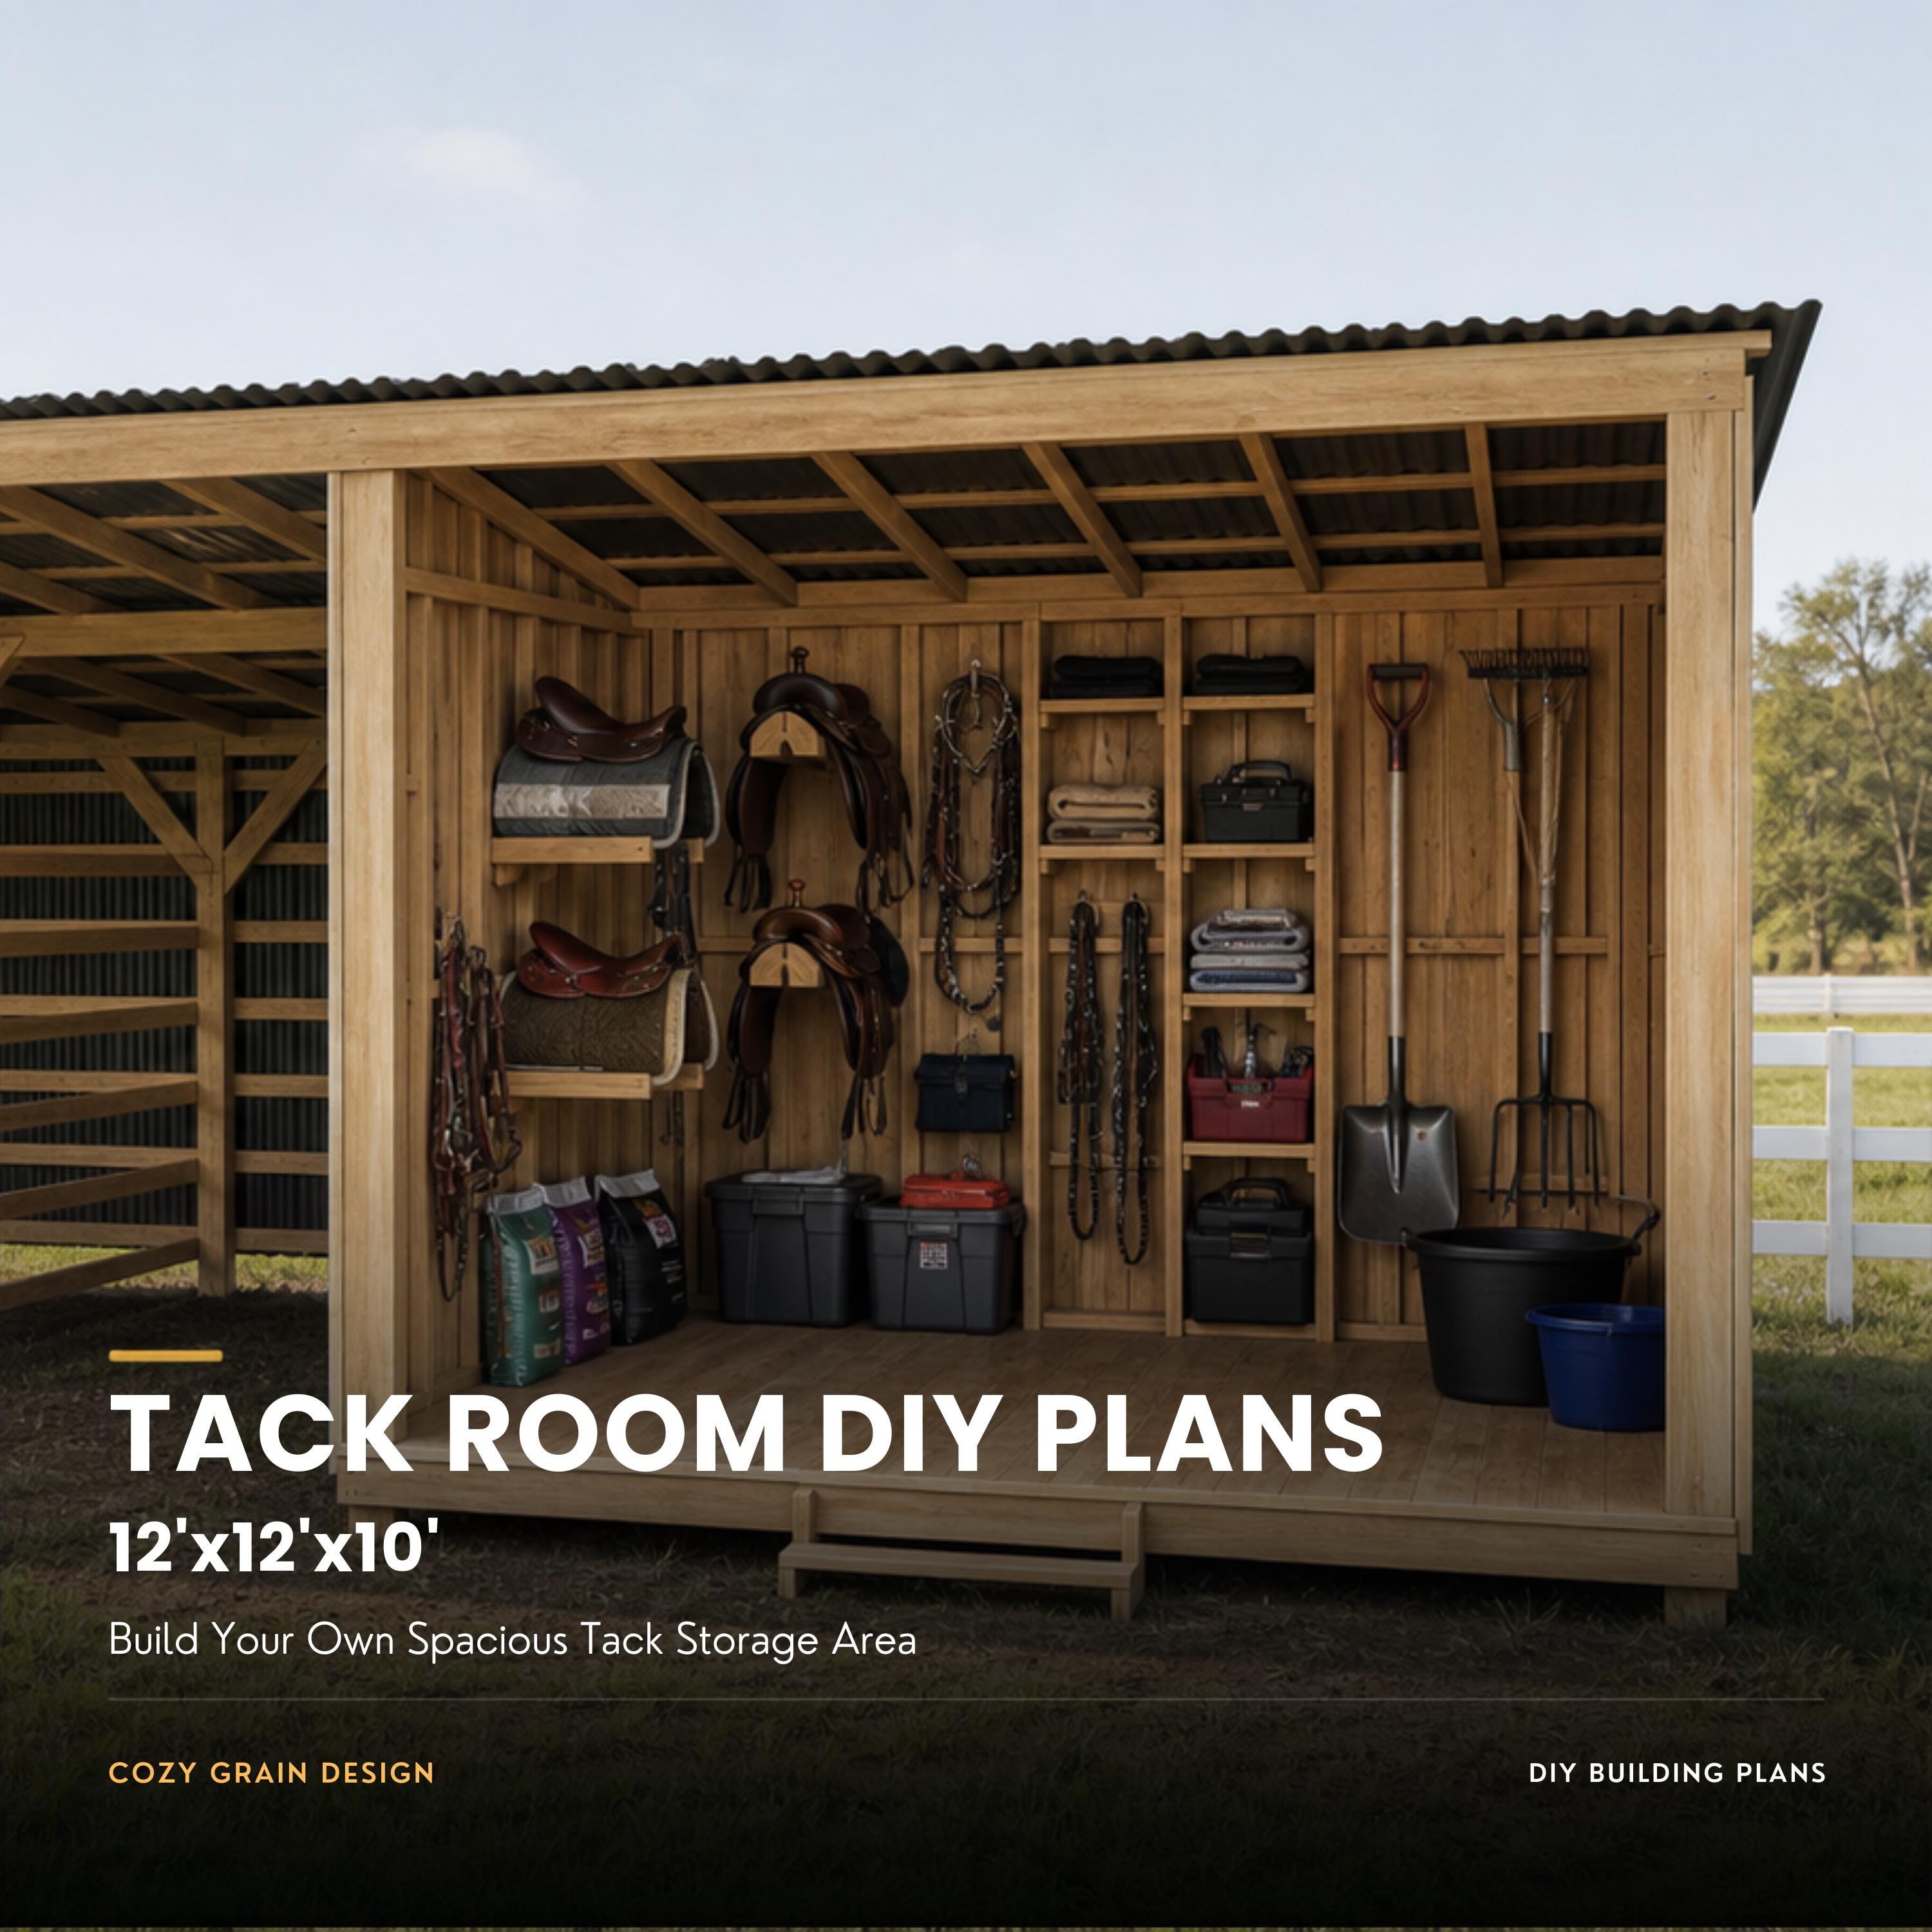
Build an enclosed 12x12 tack room beneath one end of an existing pole barn roof. This digital package provides a complete step-by-step guide, measured blueprints, and a 3D reference model for adding a raised-floor storage room within the verified barn bay.
IMPORTANT COMPATIBILITY NOTE
The 36-foot-long by 24-foot-wide pole barn must already be built and in place before starting this tack room. This listing does not include instructions for building that pole barn, its posts, roof framing, roof panels, braces, concrete, or foundation. The separate 36x24x10 pole barn guide is sold separately.
The tack room depends on six existing pole-barn posts and uses the barn roof as its roof. The room is installed between the front and middle post rows at one end of the shelter. The top remains open beneath the existing roof; the tack room does not receive a separate ceiling or roof system.
WHAT YOU WILL RECEIVE
- One 48-page complete building-guide PDF - One 16-sheet measured blueprint PDF - One STL file for 3D model reference
The guide includes project orientation, finished dimensions, complete purchasing guidance, measured component schedules, floor and wall layouts, door and step details, optional exterior trim guidance, 28 ordered construction phases, inspection checkpoints, correction notes, maintenance, and care information.
WHAT THE PLANS BUILD
The plans create an approximately 12x12 enclosed tack room with a raised wood floor, four framed walls, exterior panel siding, a centered front door, and a two-step entry.
The verified exterior front width is approximately 147 3/16 inches and the finished front siding height is 117 inches. The door reference is 35 1/2 inches wide by 71 1/2 inches high. Written field-fit instructions account for the relationship between the new room and the existing pole-barn posts.
PROJECT SCOPE AND REQUIREMENTS
The sequence begins by inspecting the six existing posts, establishing the floor datum, fitting and squaring the perimeter, installing the floor system and subfloor, framing and raising the walls, fitting the door opening, adding the entry steps, applying the exterior siding, and completing final inspection. Optional decorative exterior trim is kept separate from the required room.
This package does not include the surrounding pole barn, a concrete slab, utilities, electrical work, interior fixtures, saddle racks, shelving, insulation, wall coverings, climate control, or other after-build accessories.
BEGINNER-PACED FORMAT
The guide is organized as a beginner building guide with a controlled sequence, tool alternatives, full-page illustrations, checkpoints, and correction guidance. The existing post bay must match the documented layout closely enough for the enclosure to remain square; unexpected structural differences require local review before proceeding.
WOOD COST GUIDE
The required-build wood and lumber planning subtotal printed in the guide is $1,231.56, based on Purcell, Oklahoma planning and nearby Norman retail pricing researched August 3, 2026. This wood subtotal excludes taxes, delivery, tools, hardware, door hardware, optional trim, finish, and other non-wood items. It is a planning reference, not a quote; verify current local prices and stock before purchasing.
DIGITAL DOWNLOAD
This is a digital product. No physical tack room, pole barn, lumber, hardware, tools, printed plans, or accessories will be shipped.
The STL is a unitless 3D reference showing the tack room in its pole-barn context. STL files do not store measurement units, and the model does not replace the written guide, blueprints, field verification, or professional review.
PLEASE REVIEW BEFORE BUILDING
Written dimensions control. Do not scale from pictures. Confirm the existing pole barn is sound, plumb, square, locally approved, and suitable for the added enclosure. Verify site conditions, connections, moisture protection, permits, codes, intended storage loads, and professional requirements before construction.
These plans are educational DIY guidance and are not stamped, site-specific engineering or architectural documents. The buyer remains responsible for safe work, suitability, compliance, and local approval.
Questions about the plans can be sent through Etsy messages.
DIY BUILDING PLAN
12x12 Tack Room Plans for Pole Barn, DIY Guide with Blueprints (Digital Download)
$22.87
What you receiveOne 48-page complete building-guide PDF · One 16-sheet measured blueprint PDFShow moreShow less
- One 48-page complete building-guide PDF
- One 16-sheet measured blueprint PDF
- One STL file for 3D model reference
- The guide includes project orientation, finished dimensions, complete purchasing guidance, measured component schedules, floor and wall layouts, door and step details, optional exterior trim guidance, 28 ordered construction phases, inspection checkpoints, correction notes, maintenance, and care information.
Before you buy
- Check the listing for dimensions, materials, tools, and the exact guide contents.
- Choose the listing only if its project size and included files fit your build.
Digital downloads are generally final sale. Read our return policy before purchasing.
Secure Etsy checkout / Instant digital delivery / No physical item ships