
Explore the 3D model
Drag to rotate. Pinch or scroll to zoom. This is a preview; check the listing for the exact download contents.
A plan for your next build.
About this productBuild a permanent two-position outdoor belt-swing frame for private residential use. This digital package provides a complete illustrated guide, measured blueprints, and a 3D…Show moreShow less
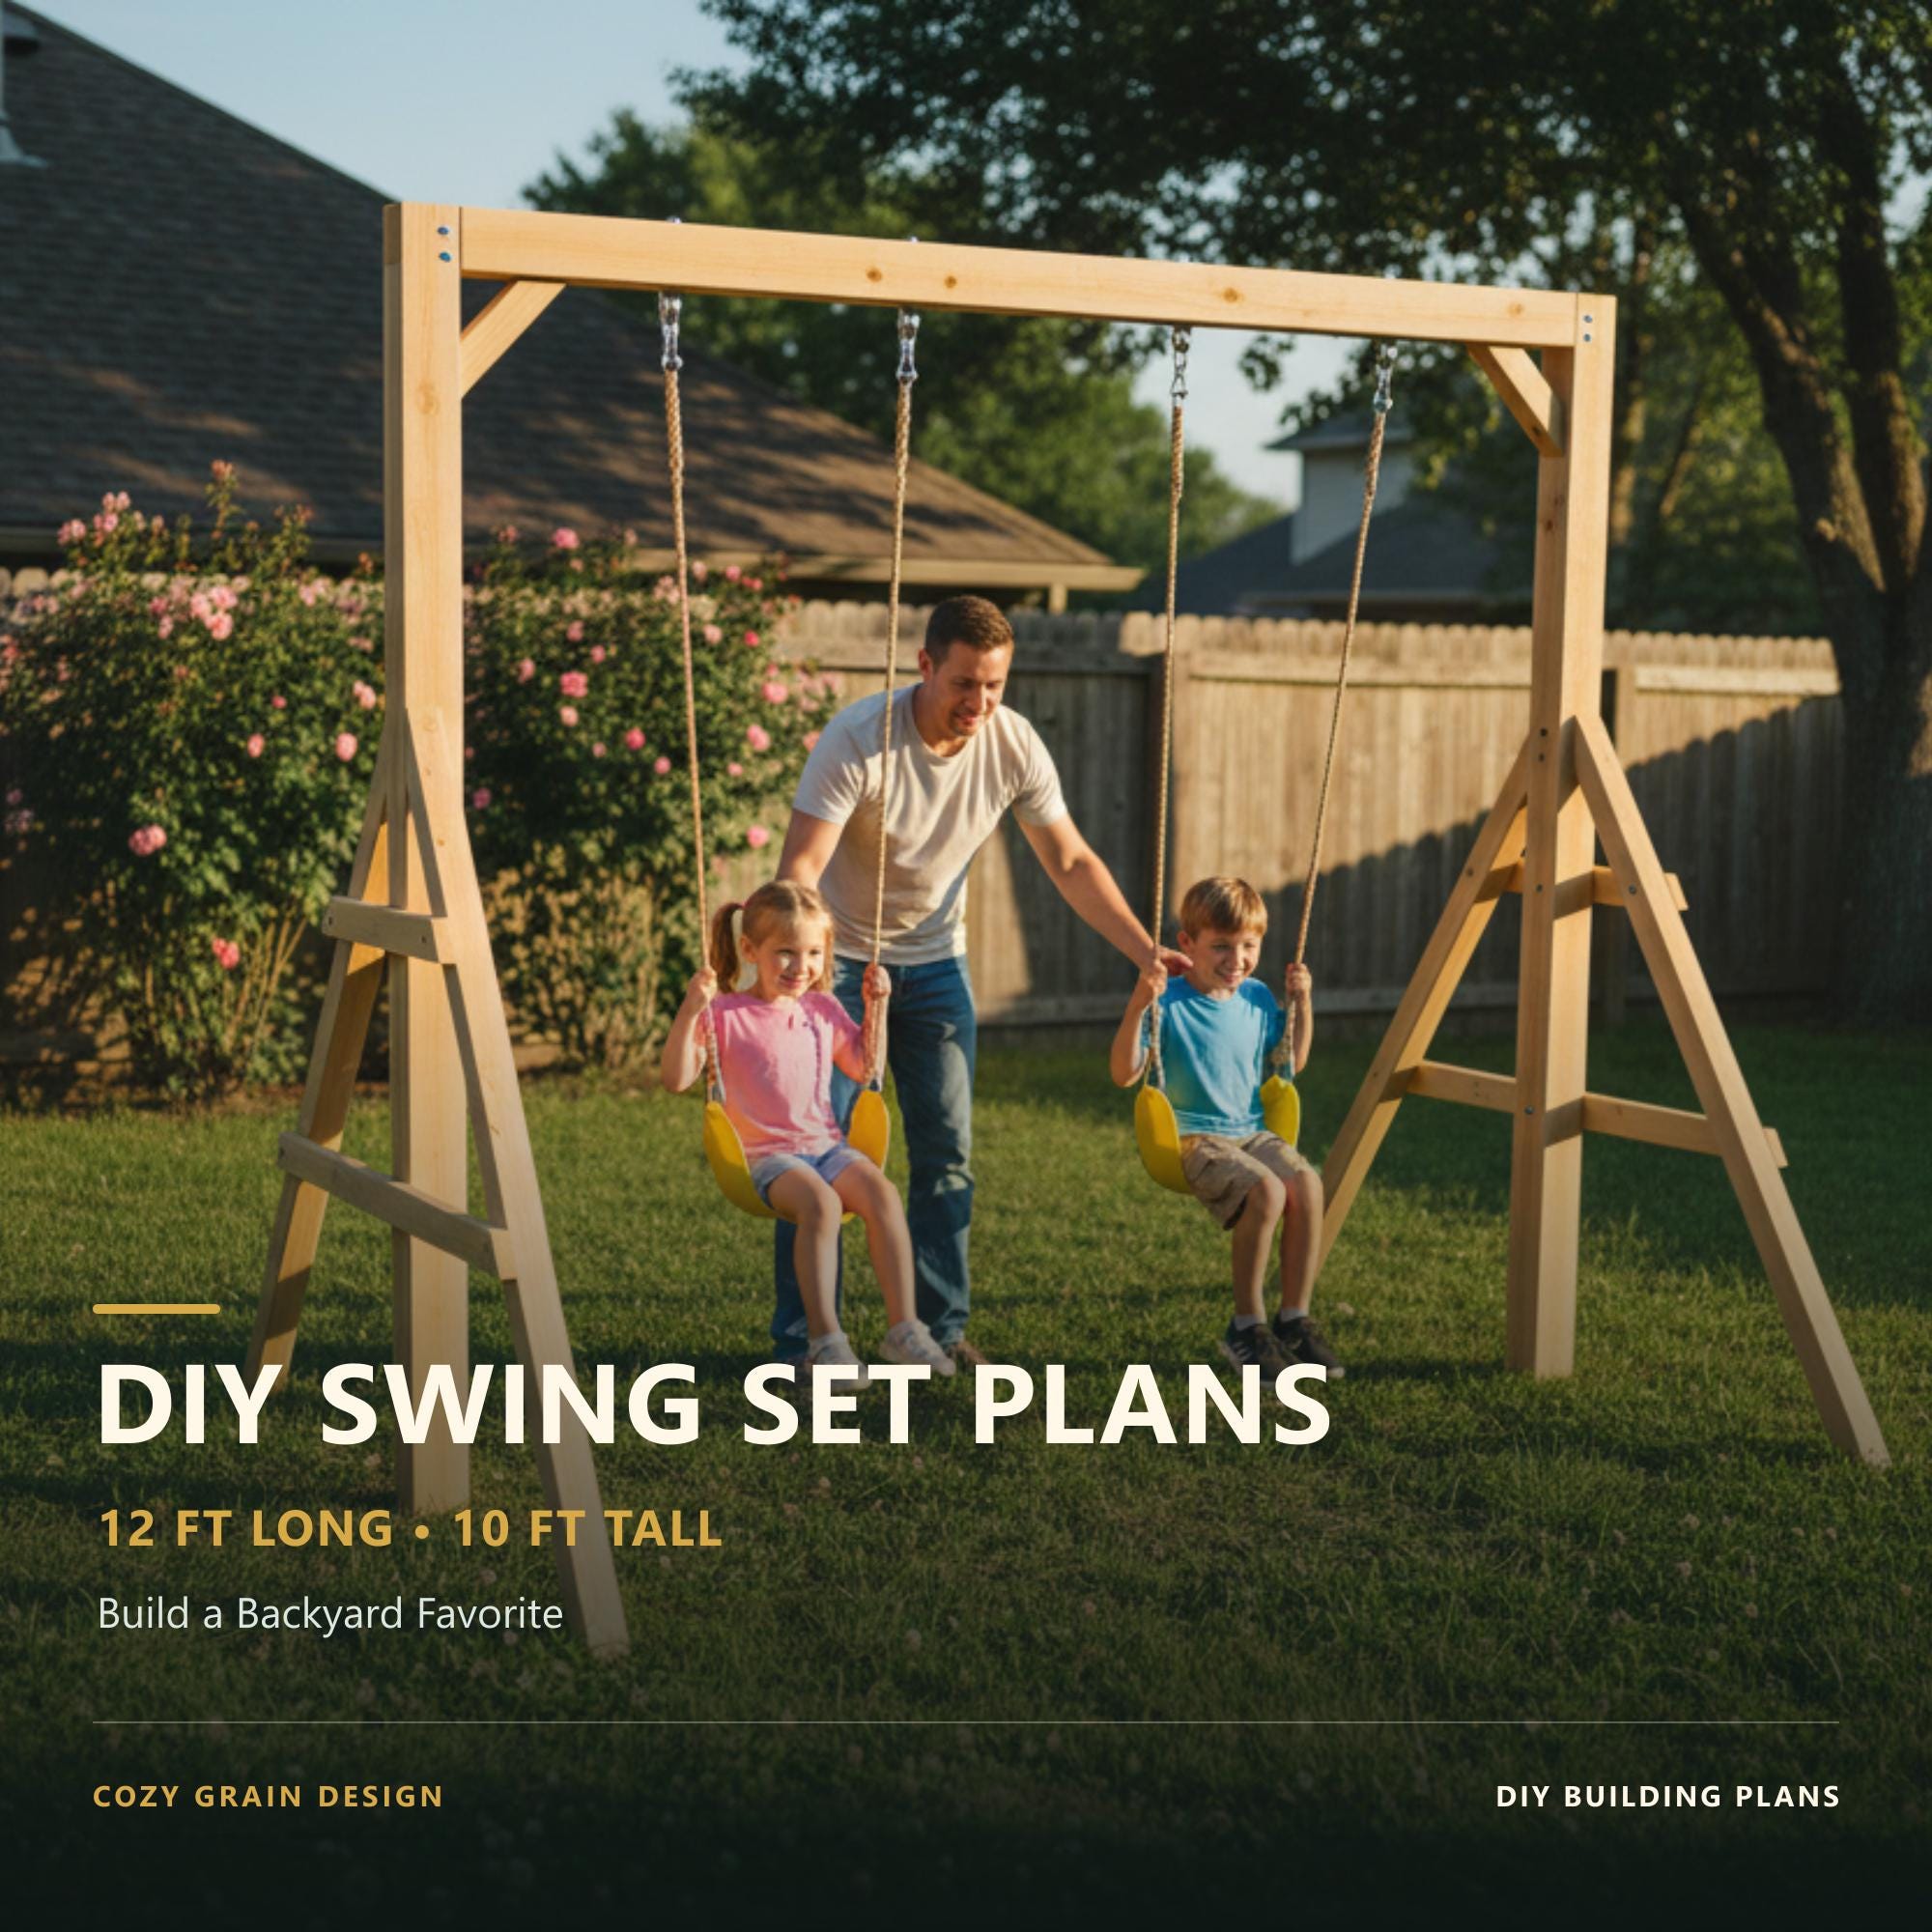
Build a permanent two-position outdoor belt-swing frame for private residential use. This digital package provides a complete illustrated guide, measured blueprints, and a 3D reference model for a 12-foot-long by 10-foot-high wood swing structure.
IMPORTANT SAFETY NOTE
A swing set carries dynamic loads and creates fall, collision, pinch, and overhead hazards. The installation site, soil, clear use zone, impact-attenuating surfacing, equipment compatibility, supervision, inspections, and local requirements must be verified for the actual property and users.
Impact surfacing, drainage correction, permits, professional soil or engineering services, optional finish, and decorative accessories are not included in the required design.
WHAT YOU WILL RECEIVE
- One 31-page complete building-guide PDF - One 10-sheet measured blueprint PDF - One STL file for 3D model reference
The guide includes site planning, finished dimensions, complete purchasing guidance, foundation calculations, measured component schedules, post and beam layout, notched bearing guidance, triangulated frame construction, hanger positioning, two-swing installation, final functional checks, cleaning, maintenance, repair, troubleshooting, and safety references.
WHAT THE PLANS BUILD
The frame has a 144-inch top beam and a 120-inch overall above-grade height. The post centers are 138 1/2 inches apart, with approximately 133 inches of clear span between the posts. The two main posts extend 24 inches below finished grade in 36-inch-deep excavations.
The structure uses a notched top-beam bearing, triangulated end-frame bracing, and two belt-swing positions. Exact hanger separation and swing compatibility are controlled by the selected equipment manufacturer's current instructions.
PROJECT SCOPE AND REQUIREMENTS
The sequence covers site approval, measured layout, excavation, drainage, post setting, concrete placement, cure requirements, beam preparation and lifting, permanent bracing, swing-equipment installation, clearance checks, final inspection, and maintenance.
The guide rates this project as intermediate, although a careful beginner can complete it with accurate layout, safe lifting help, and patience. Plan for approximately 12-16 labor-hours over 2-3 days, plus the full required cure time. Three capable adults are strongly recommended when lifting and controlling the long top beam.
WOOD COST GUIDE
The wood and lumber planning subtotal printed in the guide is $222.42, based on Georgia, USA online pricing researched July 28, 2026. This wood subtotal excludes taxes, delivery, tools, hardware, swing equipment, impact surfacing, permits, site work, optional finish, and other non-wood items. Verify current prices and specifications before purchasing.
DIGITAL DOWNLOAD
This is a digital product. No physical swing set, lumber, hardware, tools, swing seats, chains, surfacing, concrete, printed plans, installation service, or accessories will be shipped.
The STL is supplied only as a 3D reference model. STL files do not store measurement units, and the model does not replace the written guide, blueprints, equipment instructions, site inspection, or professional review.
PLEASE REVIEW BEFORE BUILDING
Use written dimensions as the controlling measurements and never scale from pictures. Confirm current residential swing-equipment instructions, use zones, surfacing requirements, soil conditions, underground utilities, drainage, permits, and local rules before work. Contact 811 before digging in the United States.
These plans provide educational DIY guidance and are not stamped engineering, architectural, playground-certification, or site-approval documents. The buyer is responsible for safe construction, supervision, inspections, maintenance, equipment compatibility, local compliance, and qualified professional review.
Questions about the plans can be sent through Etsy messages.
DIY BUILDING PLAN
12x10 Two-Swing Set Plans with Blueprints and STL Reference - Digital Download
$24.99
What you receiveOne 31-page complete building-guide PDF · One 10-sheet measured blueprint PDFShow moreShow less
- One 31-page complete building-guide PDF
- One 10-sheet measured blueprint PDF
- One STL file for 3D model reference
- The guide includes site planning, finished dimensions, complete purchasing guidance, foundation calculations, measured component schedules, post and beam layout, notched bearing guidance, triangulated frame construction, hanger positioning, two-swing installation, final functional checks, cleaning, maintenance, repair, troubleshooting, and safety references.
Before you buy
- Check the listing for dimensions, materials, tools, and the exact guide contents.
- Choose the listing only if its project size and included files fit your build.
Digital downloads are generally final sale. Read our return policy before purchasing.
Secure Etsy checkout / Instant digital delivery / No physical item ships