
Explore the 3D model
Drag to rotate. Pinch or scroll to zoom. This is a preview; check the listing for the exact download contents.
A plan for your next build.
About this productBuild a 12-cubby wooden chicken nesting cabinet with open front bays and three hinged rear collection doors. This digital plan package combines an illustrated building guide,…Show moreShow less
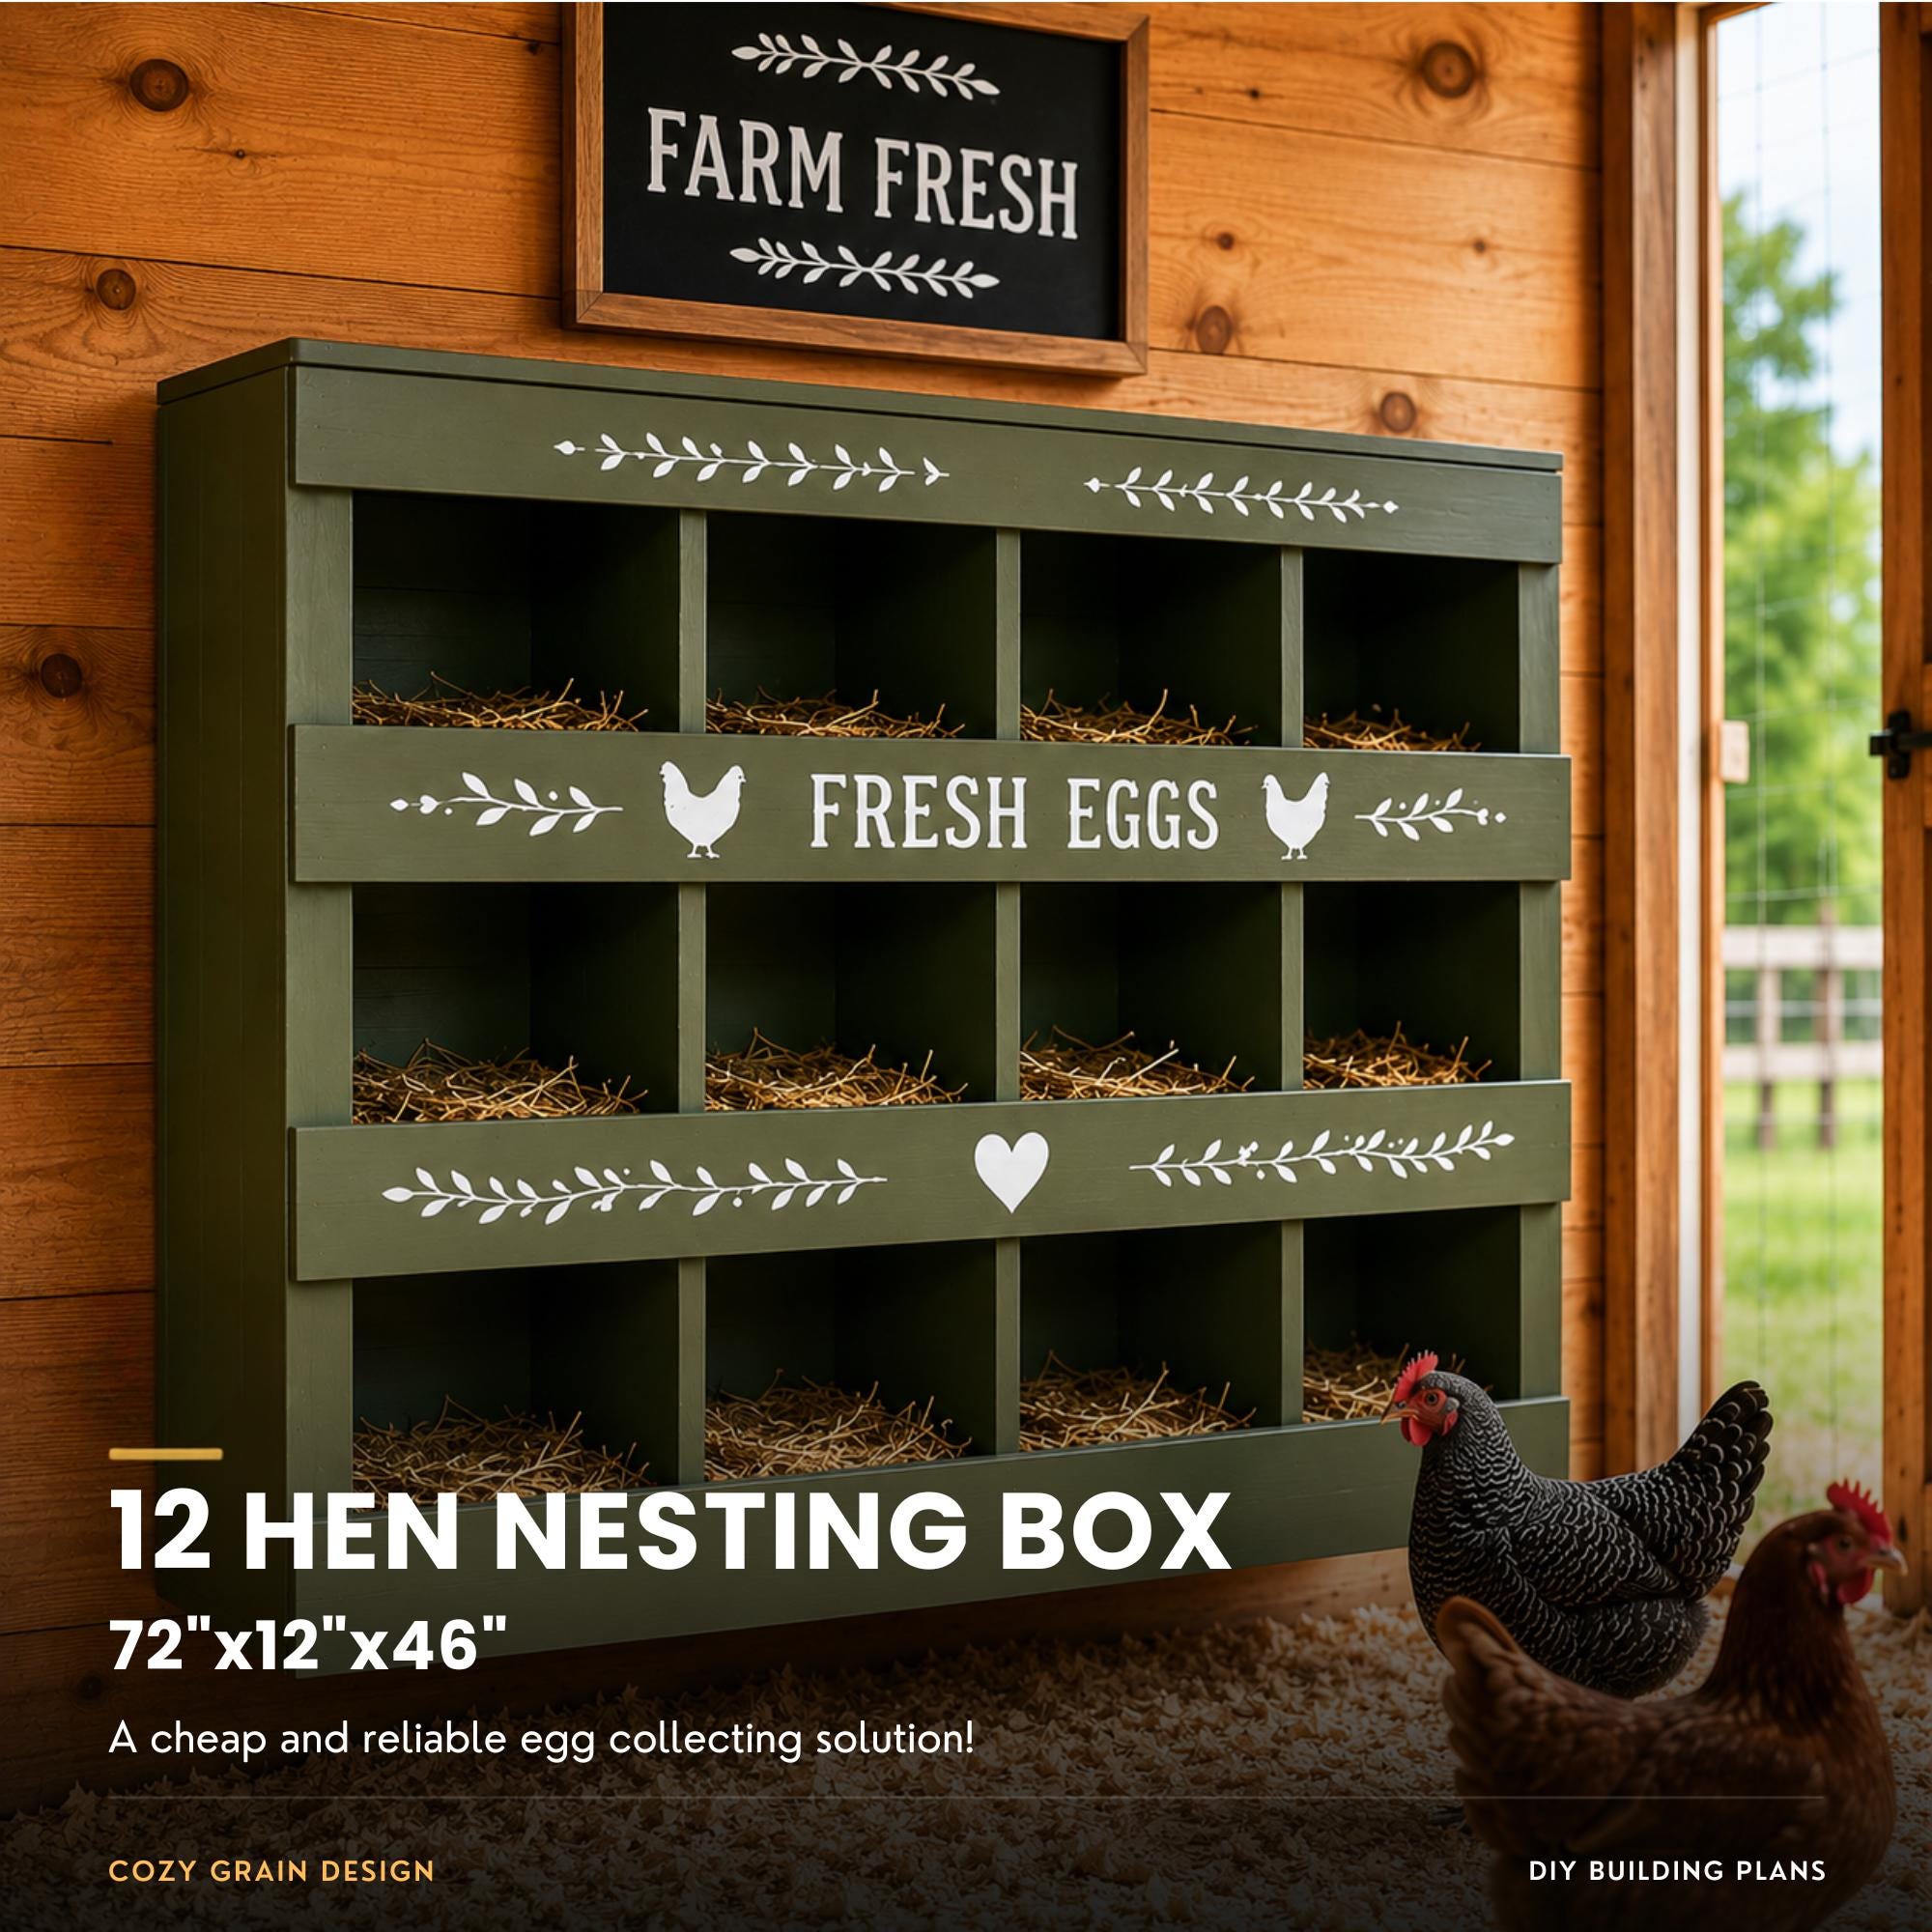
Build a 12-cubby wooden chicken nesting cabinet with open front bays and three hinged rear collection doors. This digital plan package combines an illustrated building guide, measured blueprints, and an STL reference model in one coordinated project.
IMPORTANT PLACEMENT NOTE
These plans build the nesting cabinet only. They do not include a chicken coop, supporting wall, stand, legs, site anchorage, or a mounting system. Place the finished cabinet on a level, dry, stable base inside a sheltered coop and add an appropriate anti-tip restraint only after identifying sound structural framing at the installation site.
WHAT YOU WILL RECEIVE
- One 28-page complete building-guide PDF - One 8-sheet measured blueprint PDF - One STL file for 3D model reference
The guide includes complete purchasing guidance, a measured component schedule, an efficient stock-yield plan, ten ordered construction phases, a hinged rear-access configuration, a fixed-back alternative, illustrated checkpoints, correction tips, inspection guidance, cleaning, maintenance, and troubleshooting.
WHAT THE PLANS BUILD
The finished cabinet contains 12 cubbies arranged in four columns and three rows. Its verified finished size is 72 inches wide by 46 1/4 inches high by 12 1/4 inches deep in wood. Maximum depth is approximately 12 29/64 inches including the rear hinge projection.
Each bay has a 17 3/8-inch clear width and a 9-inch clear front entry height. Three rear doors allow one row to be opened at a time for egg collection and cleaning. The fixed-back option uses the same cabinet geometry when unrestricted front access is available.
PROJECT SCOPE AND REQUIREMENTS
The guide covers stock preparation, repeatable wall construction, grid assembly, floor and rail installation, rear closure fitting, door alignment, final placement, animal-safety inspection, care, and repair. The completed cabinet must remain smooth, dry, stable, and securely restrained for its chosen location.
BEGINNER-PACED FORMAT
The guide describes this as a confident-beginner project with guided table-saw support. Plan for approximately 8-12 hours of active work, excluding stock drying, and have one helper available while assembling and squaring the wall grid. Each phase includes a measurable checkpoint and corrective guidance.
WOOD COST GUIDE
The wood-only planning subtotal printed in the guide is $72.96, researched for Augusta, Georgia, on August 12, 2026. This wood subtotal excludes taxes, delivery, tools, hardware, bedding, finish, site anchorage, and other non-wood items. Prices, stock dimensions, dryness, and local availability change, so verify current costs before purchasing.
DIGITAL DOWNLOAD
This is a digital product. No physical nesting cabinet, lumber, hardware, tools, bedding, chickens, printed plans, or accessories will be shipped.
The STL is supplied only as a 3D reference model. STL files do not store measurement units, and the model is not advertised as print-ready, manufacturing-ready, or a replacement for the written guide and blueprints.
PLEASE REVIEW BEFORE BUILDING
Use written dimensions as the controlling measurements and never scale from perspective images. Verify the actual stock, installation location, supporting structure, animal clearances, and all field conditions before building. Keep hens out until the cabinet is smooth, clean, stable, and every rear door remains closed during normal use.
These plans provide educational DIY guidance and are not engineering or architectural documents. The buyer is responsible for safe construction, suitable installation, animal safety, local requirements, and professional review when needed.
Questions about the plans can be sent through Etsy messages.
DIY BUILDING PLAN
12-Hen Nesting Box Plans, Rear Access Egg Collection Build Guide (PDF Download)
$27.98
What you receiveOne 28-page complete building-guide PDF · One 8-sheet measured blueprint PDFShow moreShow less
- One 28-page complete building-guide PDF
- One 8-sheet measured blueprint PDF
- One STL file for 3D model reference
- The guide includes complete purchasing guidance, a measured component schedule, an efficient stock-yield plan, ten ordered construction phases, a hinged rear-access configuration, a fixed-back alternative, illustrated checkpoints, correction tips, inspection guidance, cleaning, maintenance, and troubleshooting.
Before you buy
- Check the listing for dimensions, materials, tools, and the exact guide contents.
- Choose the listing only if its project size and included files fit your build.
Digital downloads are generally final sale. Read our return policy before purchasing.
Secure Etsy checkout / Instant digital delivery / No physical item ships